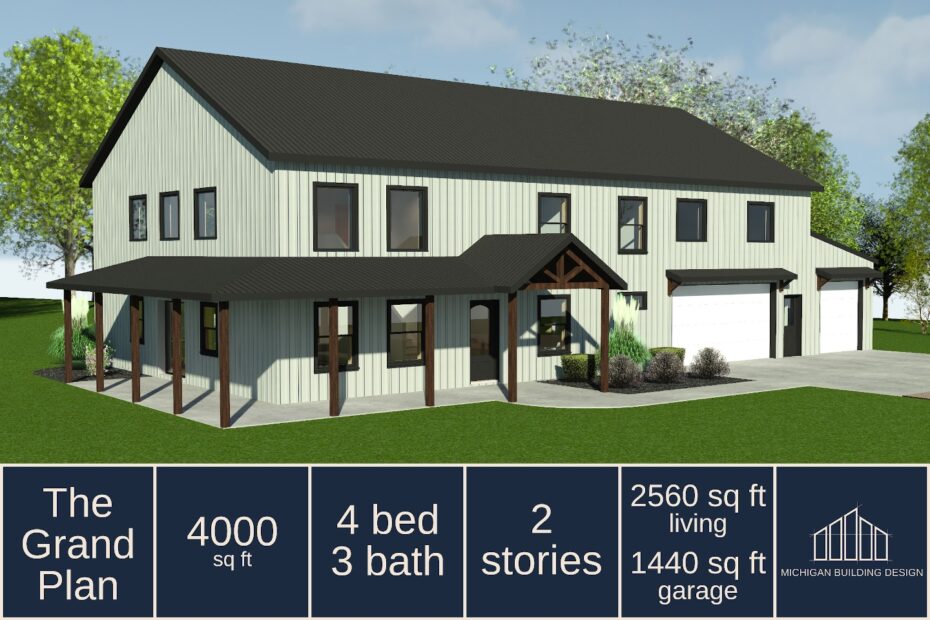
We’ve been working on this little project all summer, and it’s finally live on the website: stock barndominium plans from Michigan Building Design! Our stock barndo plans come with our full engineering services, just as all our building plans do, including the full construction documents needed for permitting and building.
As a team, we thoughtfully designed a useful living space, with considerations for how each person moves through their home. Our design process starts with the most efficient post-frame spacing, moves on toward a cafefully considered floor plan, and finally, some fine-tuning of the details to ensure the usability of the space.
For example, every floor plan considers the flow from public space (entryway, living space) to private spaces (bedrooms, bathrooms). We’ve considered the flow from the parking area to the drop-off of larger items like groceries, and storage for common household chores like cleaning and doing laundry. We also do our best to maximize the efficiency of the plumbing systems, keep the noise of laundry machines away from common areas, and of course ensure code-compliance at every step along the way.
But what may be most important to you is that we don’t use AI for any of this. AI doesn’t create the layouts, and it doesn’t provide the reference photos for interior design. One of the big challenges with AI is that the interior elements may not be true to scale, so an AI photo with furniture may be misleading you about what will actually fit in the space. All our furniture is based on real-life measurements, and all our floor plans, photos, and designs are created true to scale.
We’re also doing our best to offer plans that can appeal to almost any family size, age range, and location! However, since there’s no one-size-fits-all home, we’re happy to customize any of our barndo plans so that they fulfill your specific needs.
The Grand Plan
Our largest stock plan is a 4-bedroom, 3-bathroom barndominium with a loft, including a flex space that is perfect area for the kids to play. It also includes a wrap-around porch and extra lean-to garage space, which means extra room for entertaining and for storage!
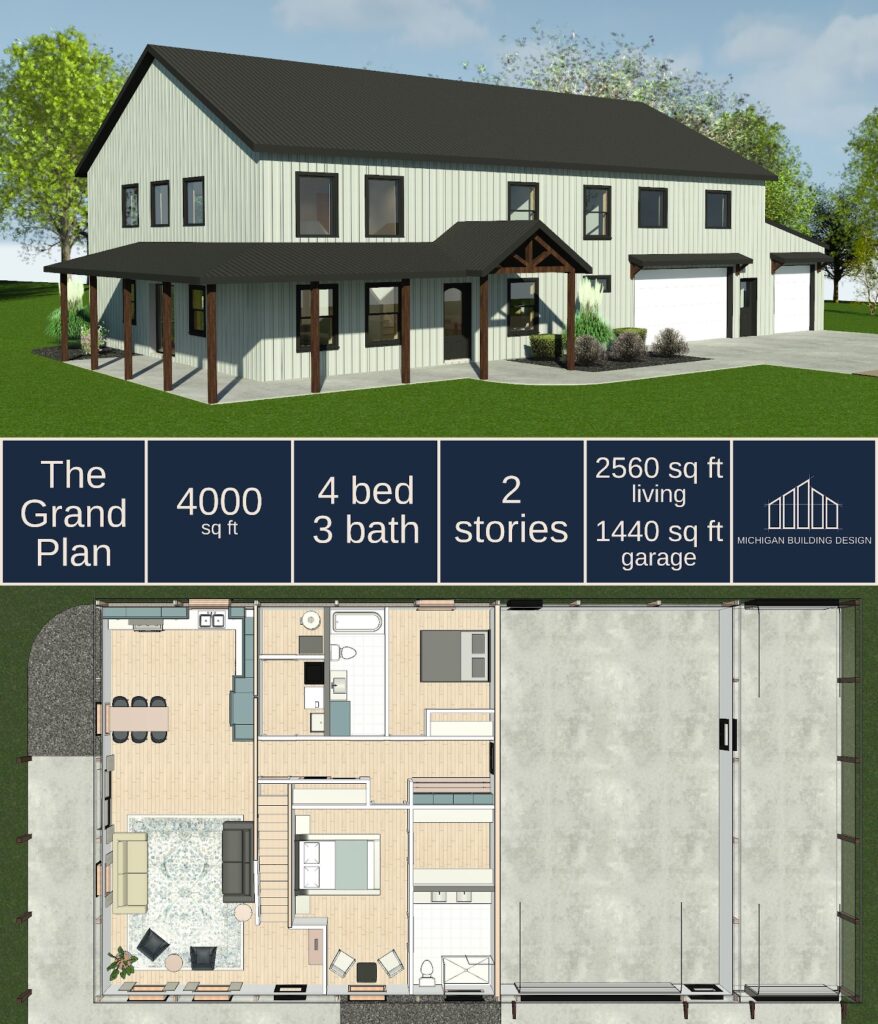
What we love about this plan is that the loft gives us the space for clerestory windows to make the main living space feel very bright and airy. With 4 bedrooms, this floor plan would be a great family home, or a fantastic hosting space for multiple families. Up North cabin? It can be what you make it!
The Au Sable Plan
This barndo plan includes equal living space and garage space. The master bedroom is spacious, and the second bedroom could easily work as an office space for a hybrid residence / workshop barndominium. We’ve included a massive wrap-around porch for outdoor entertaining, grilling, or enjoying the sunset.
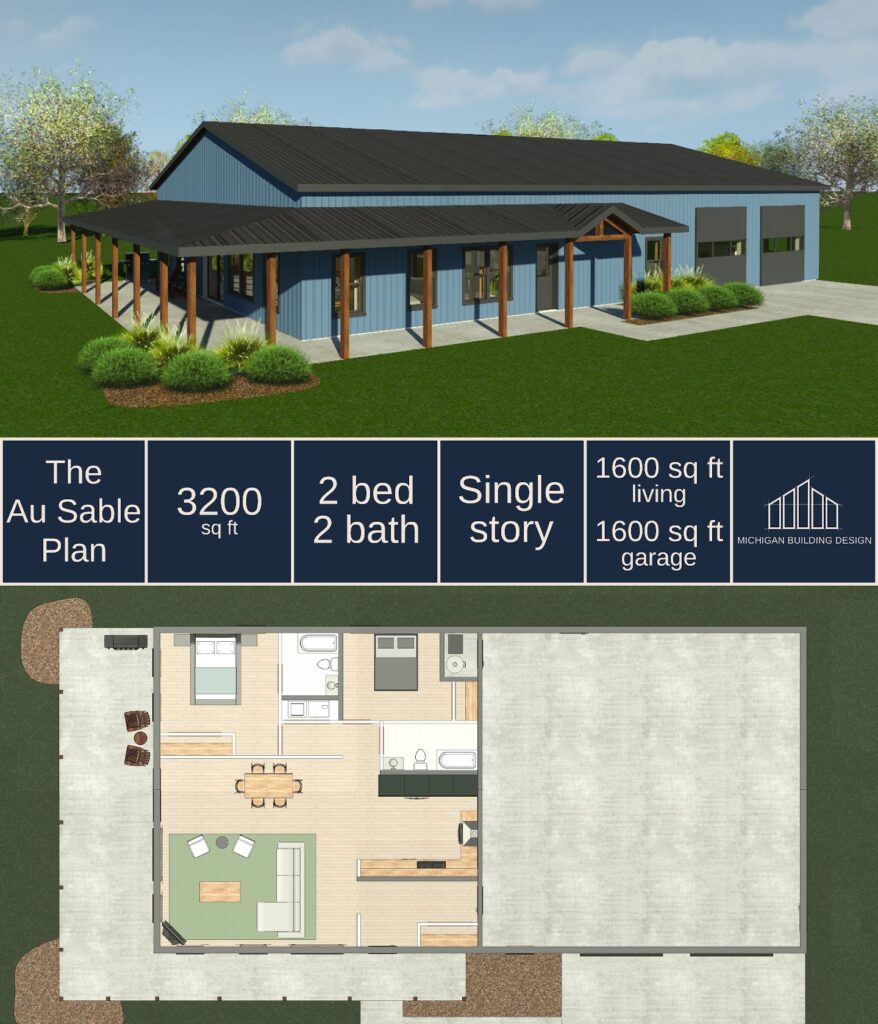
What we love about this plan is the decadence. With a large open-concept living area and a large garage, there’s tons of room to work and play.
The Manistique Plan
The floor plan maximizes space to bring you a 3-bedroom, 2-bathroom home with a spacious master suite. The open-concept living area is still comfortably spacious, with a nice flow from kitchen to dining to living areas.
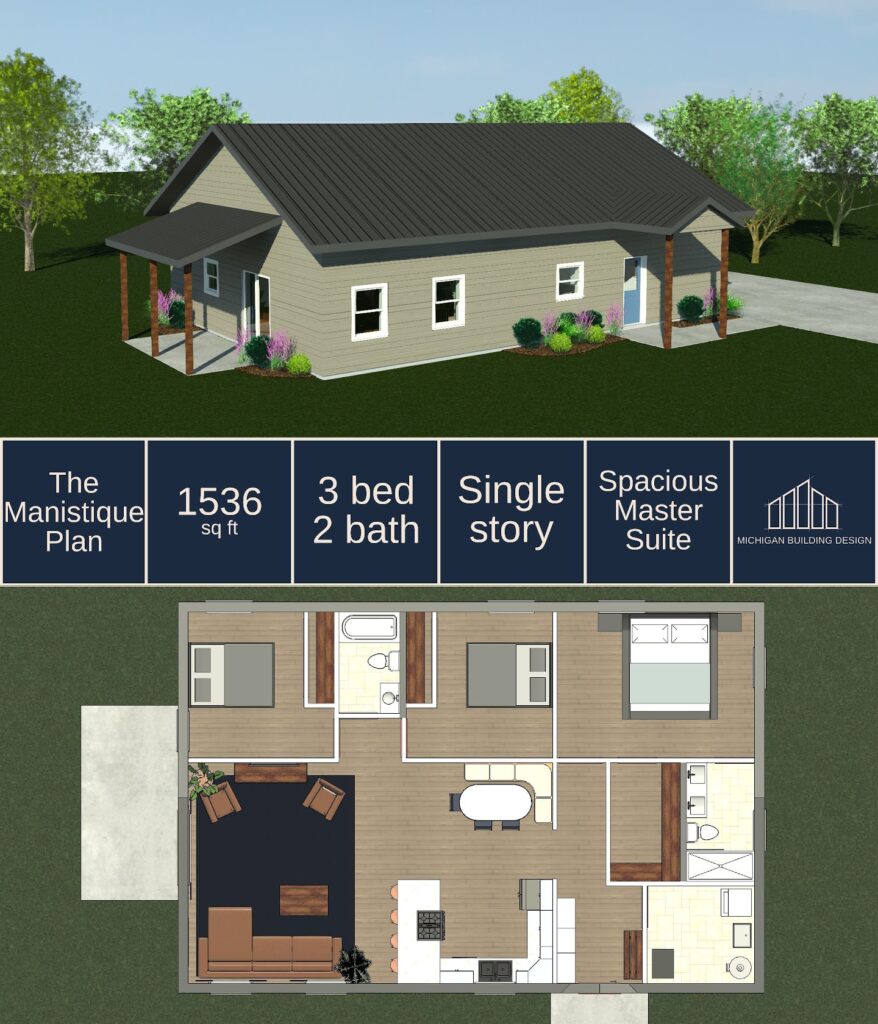
What we love about this plan is we’ve kept it to a modest size and a single story, which make it a more affordable build, but at the same time it can still accommodate family living. This barndominium plan would work well as a primary or secondary residence, and still provide a lot of value as a living space.
Example of Construction Documents for Stock Barndo Plans
If you’re interested in learning more about a barndominium stock plan from Michigan Building Design, we want to help you understand exactly what we have to offer. All our barndominium plans and pole barn plans are structurally analyzed by a licensed engineer. Our digital document sets include the full construction documents you need for permitting and building, including framing info, footing info, wall sections, and structural details.
We’ve posted a sample set of construction documents here, for greater clarity.
Please feel free to reach out here with any additional questions!