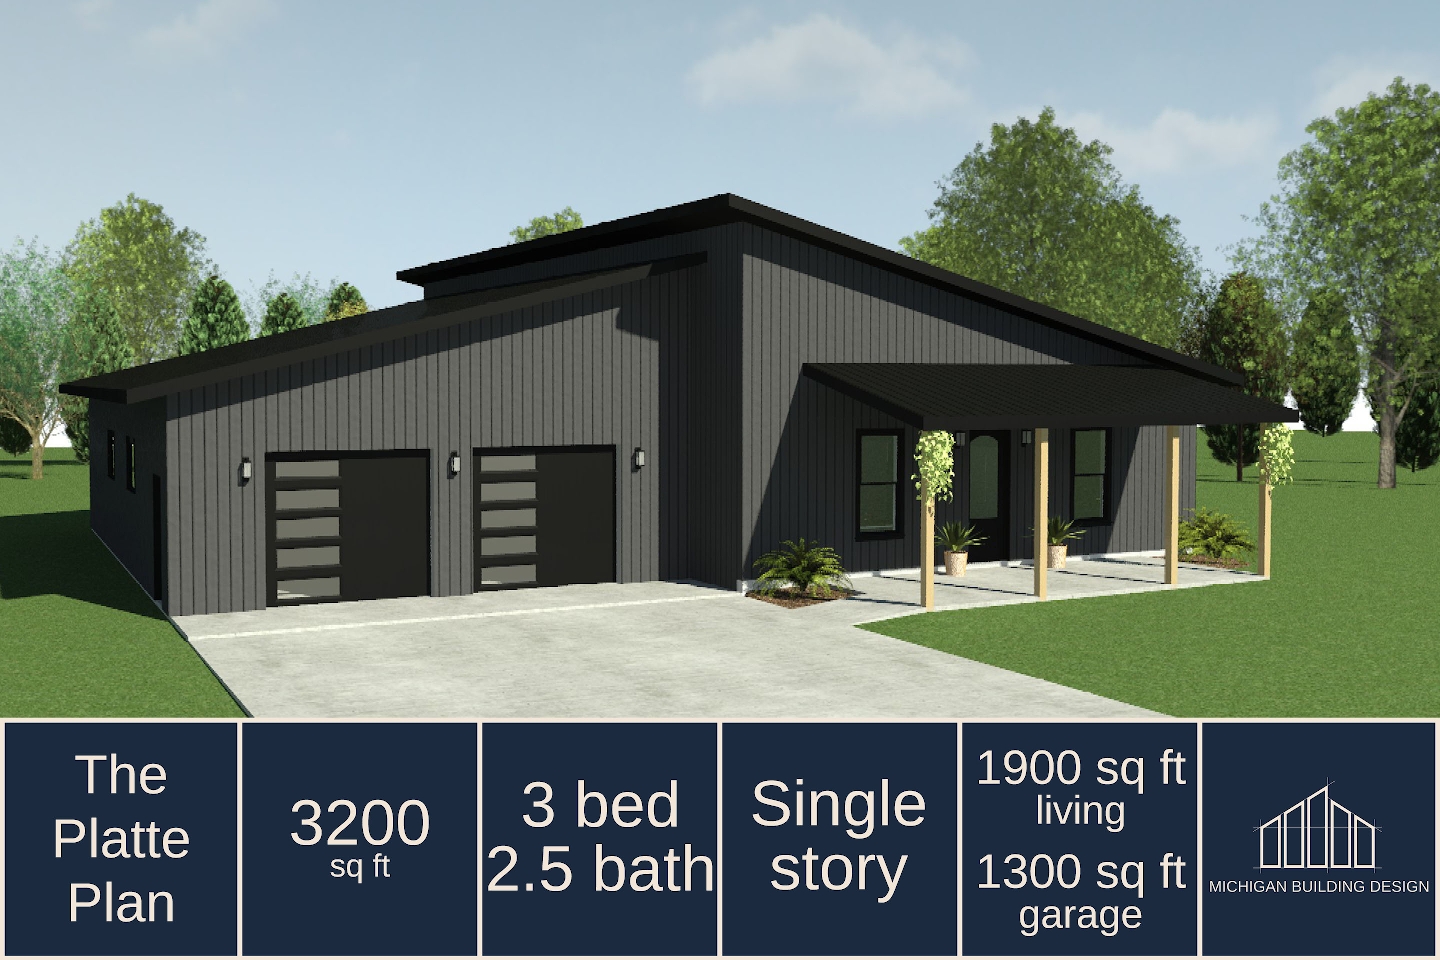




The Platte
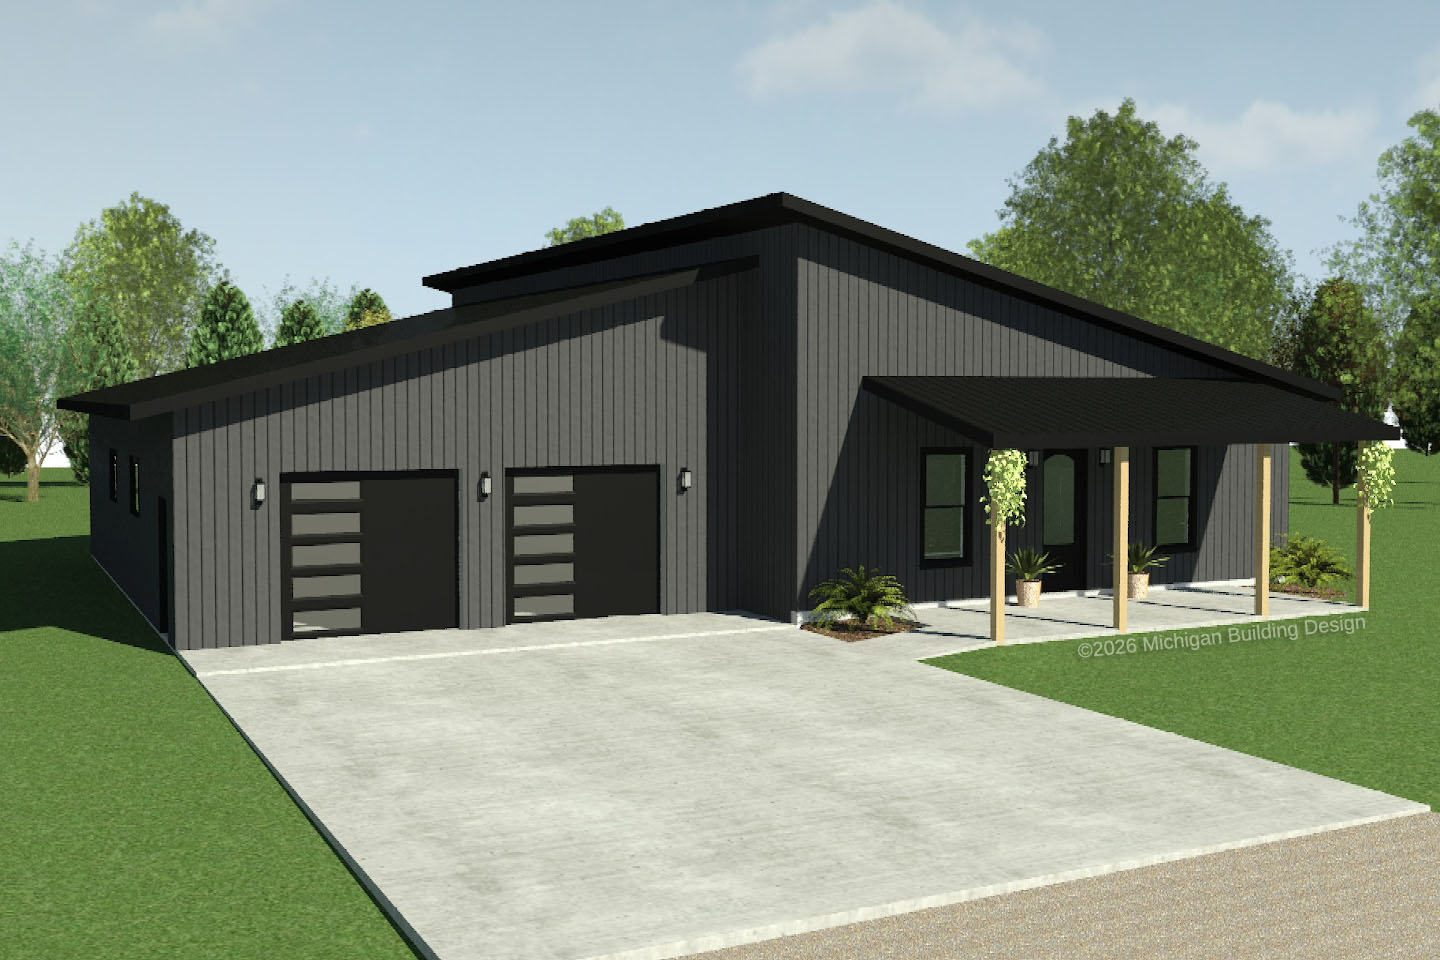
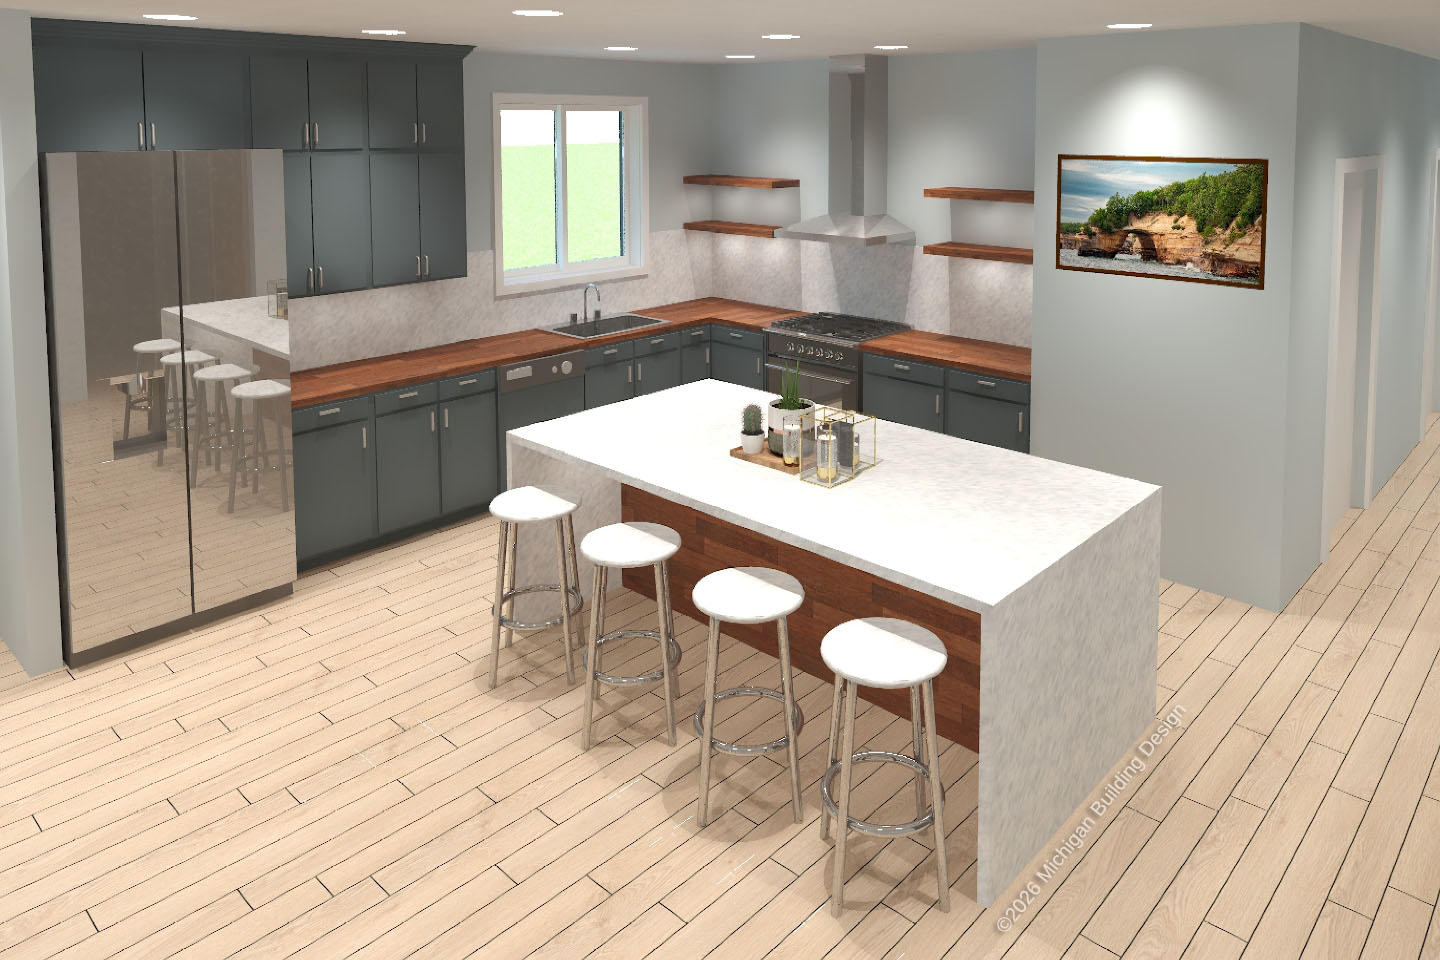
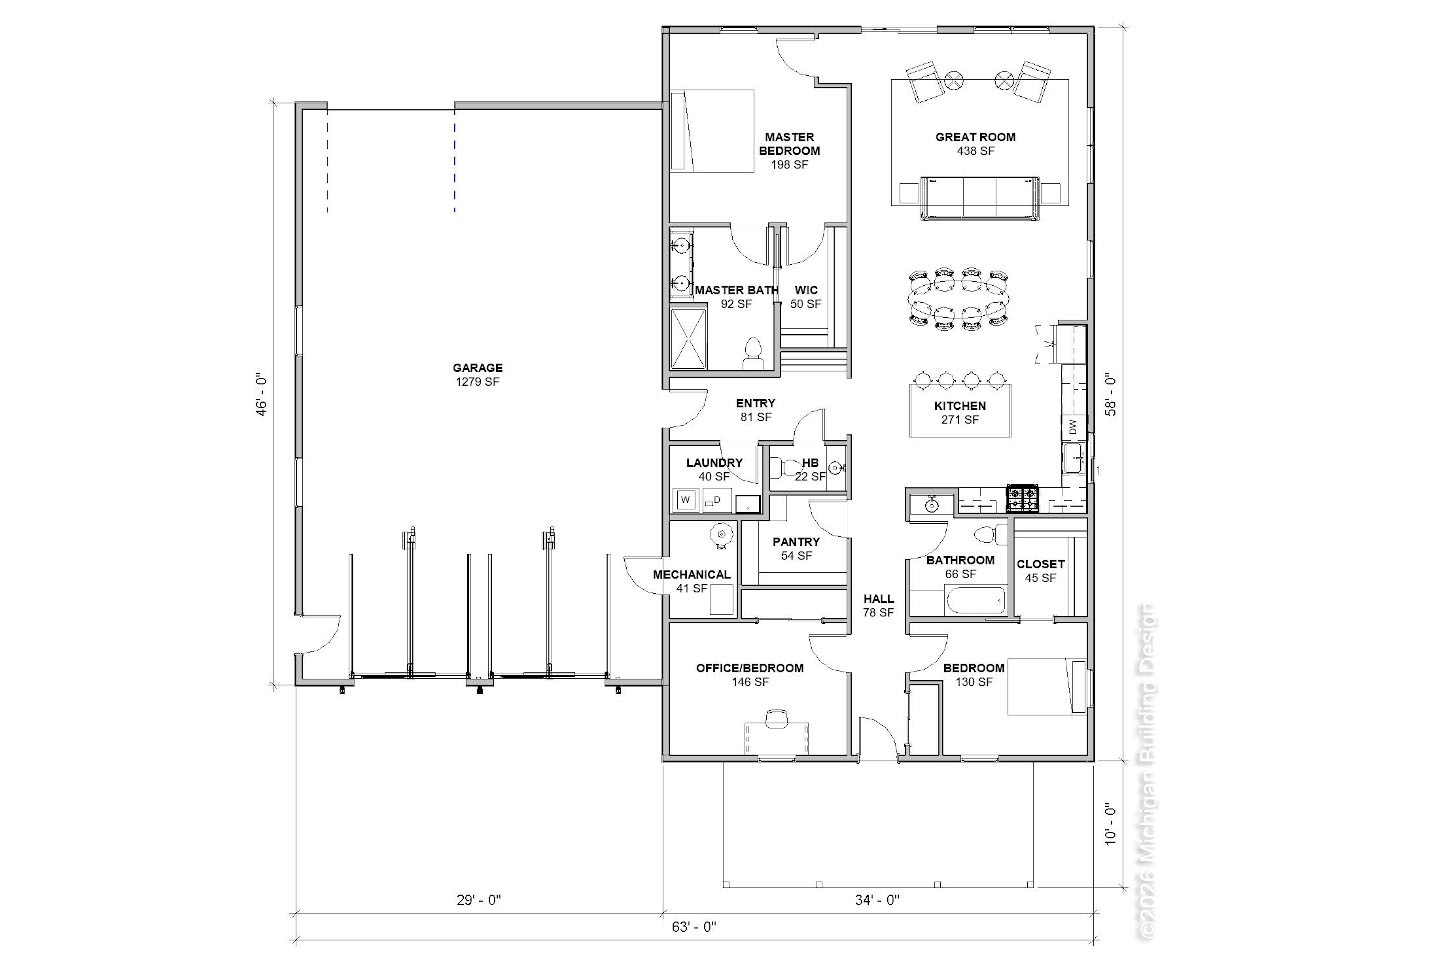
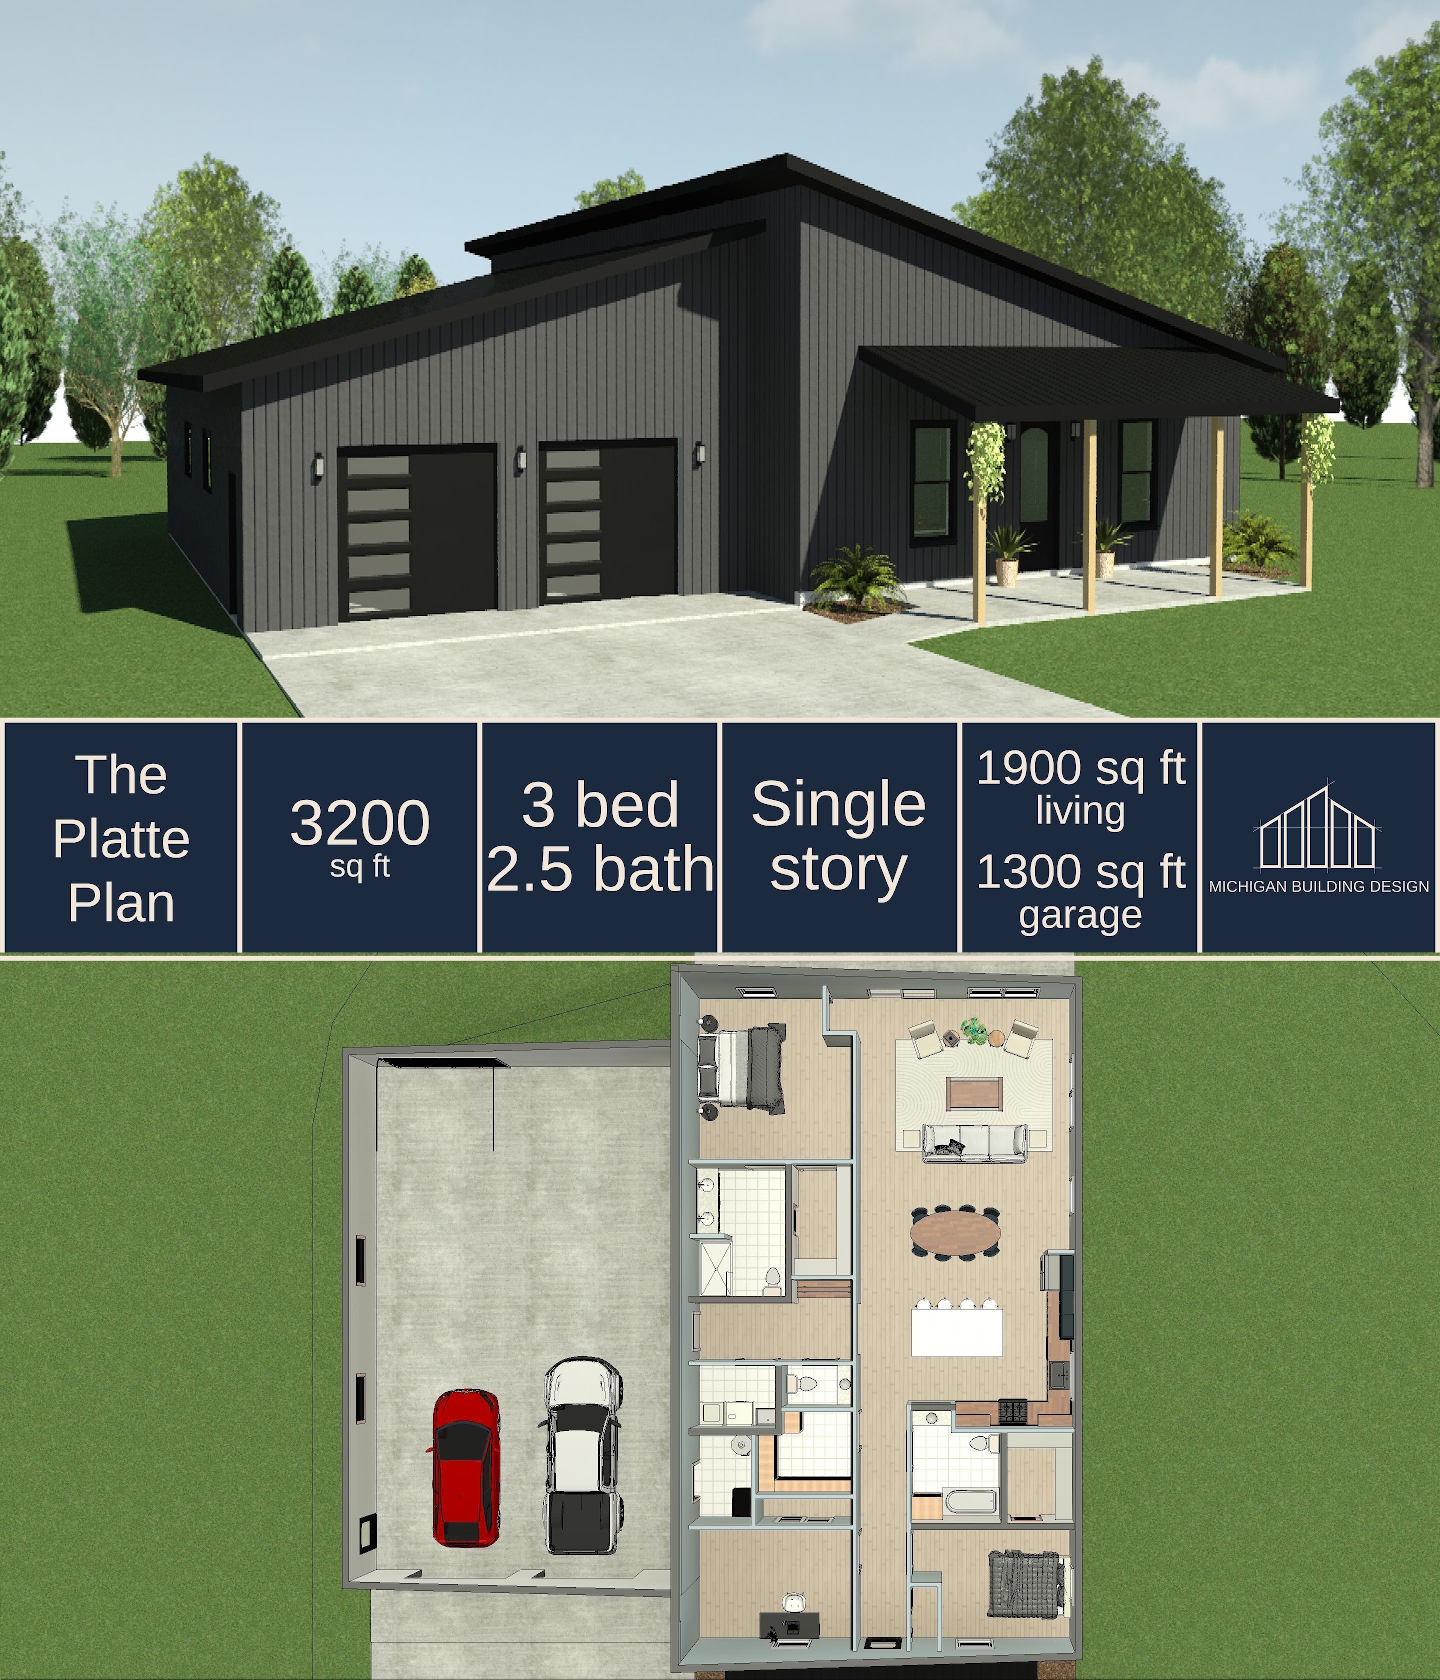
Named after the Platte River in Michigan, this plan utilizes monosloped roofing for an ultramodern appeal. This single story home is designed for aging-in-place and accessibility. This house maintains a curbless design, with larger spaces to accommodate accessibility aids. It certainly does not have to be built with grab bars and wheelchair-accessible appliances, but the design of the space makes it incredibly easy to retrofit these features in later as needed.
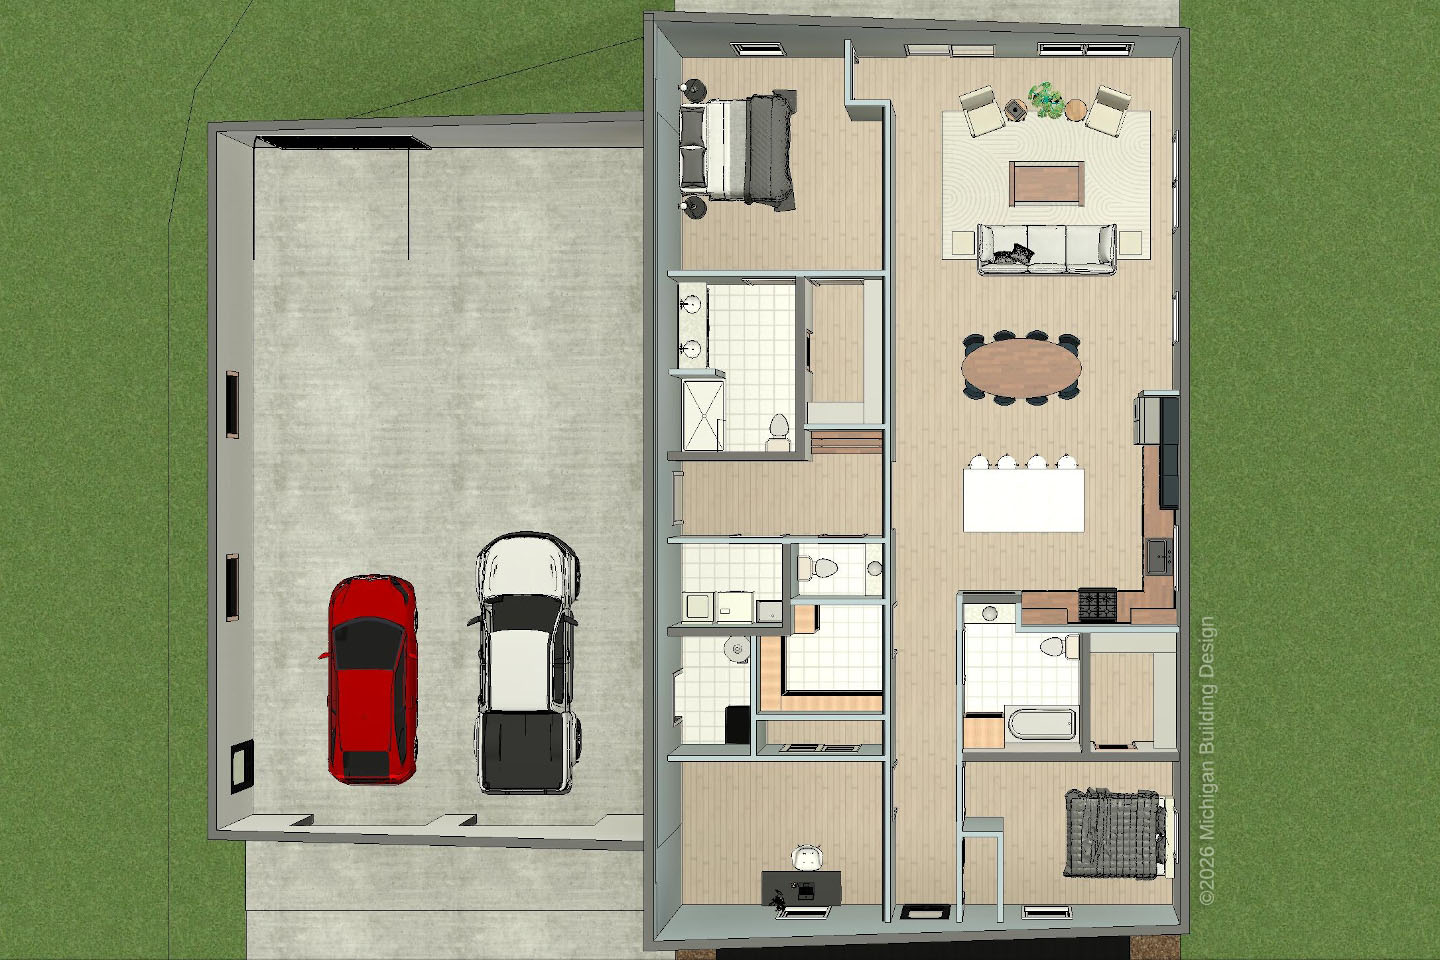
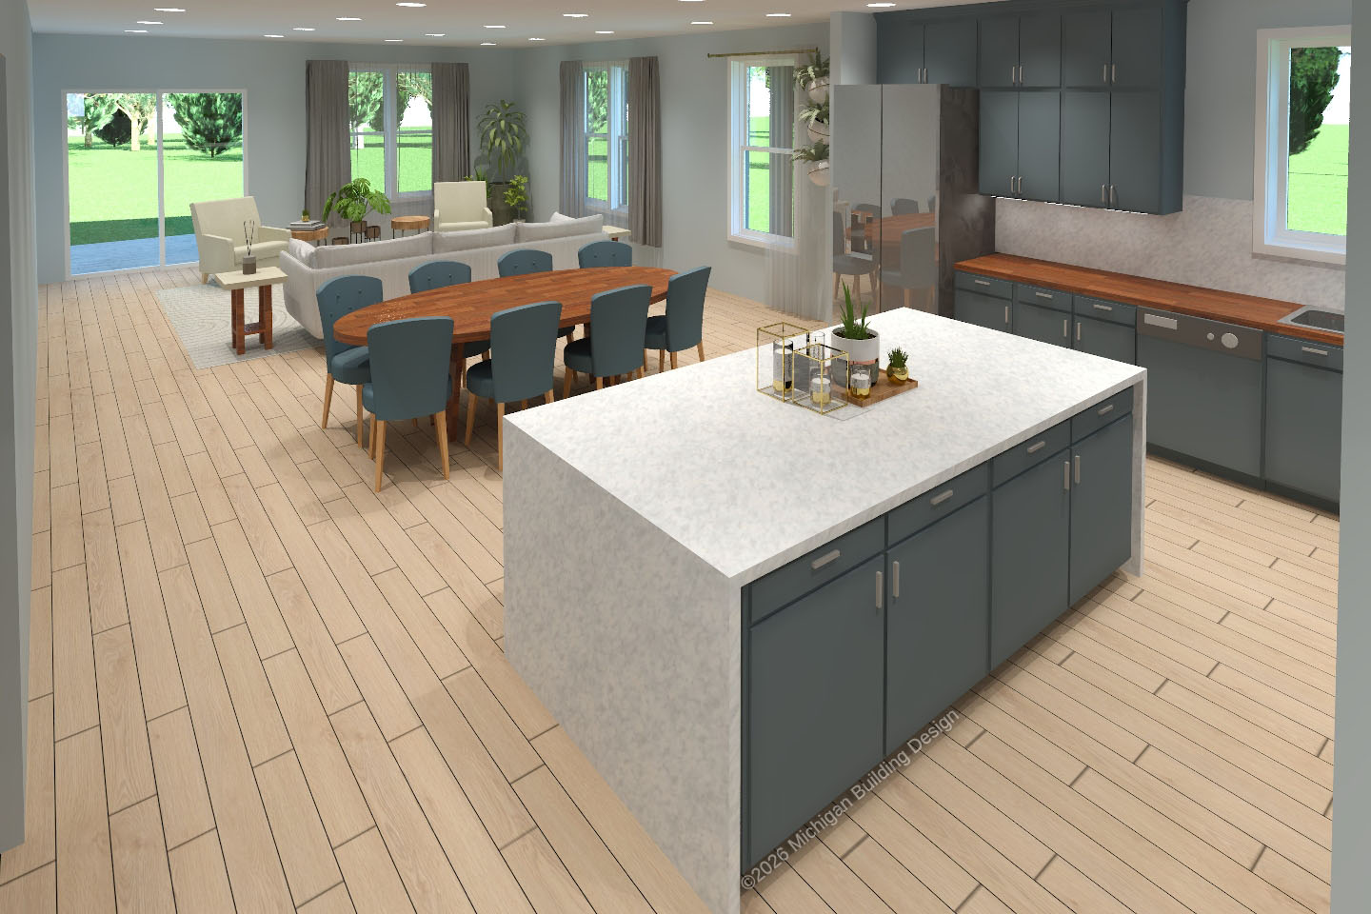
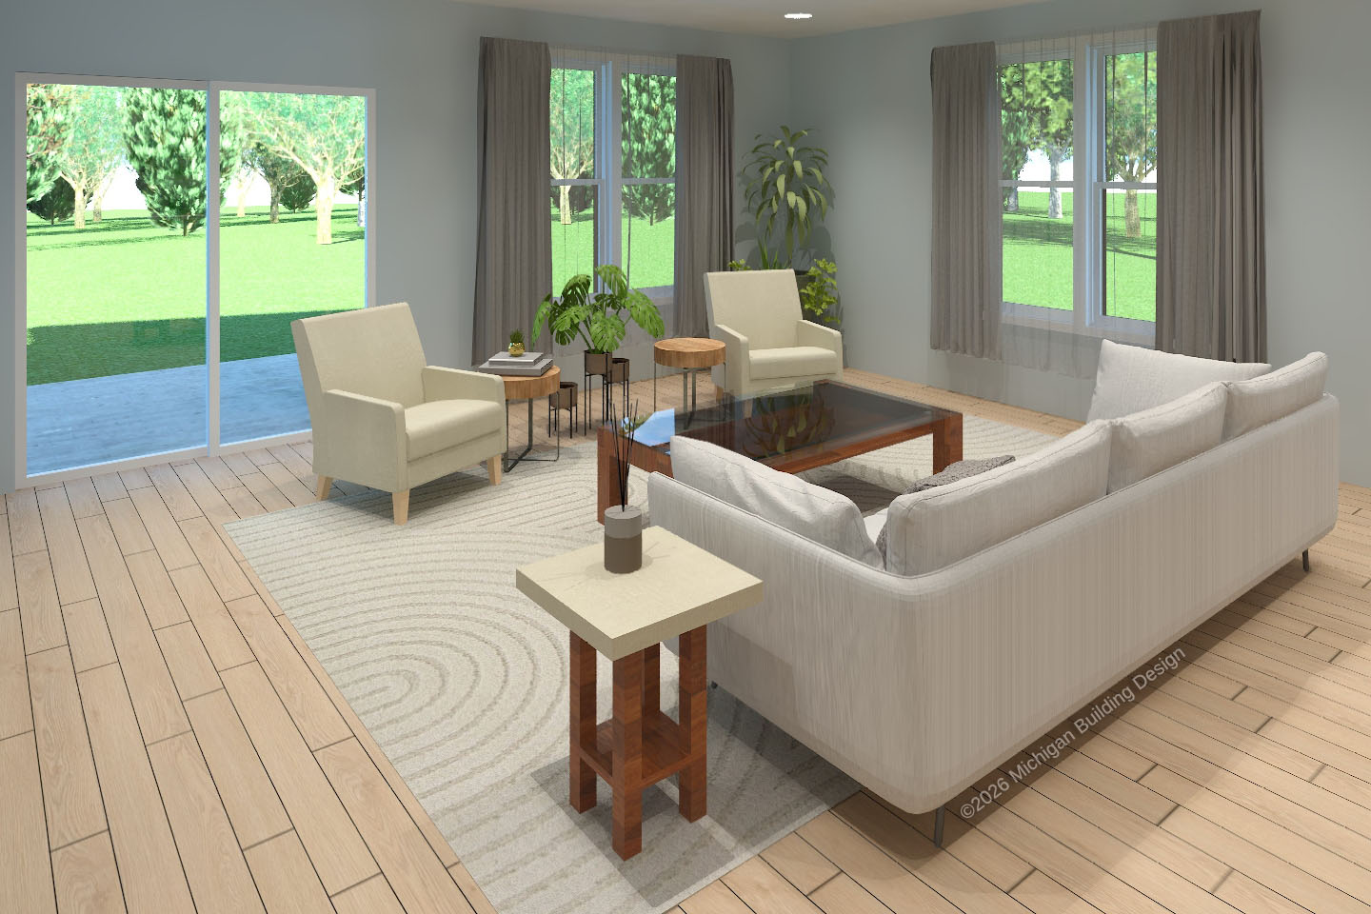
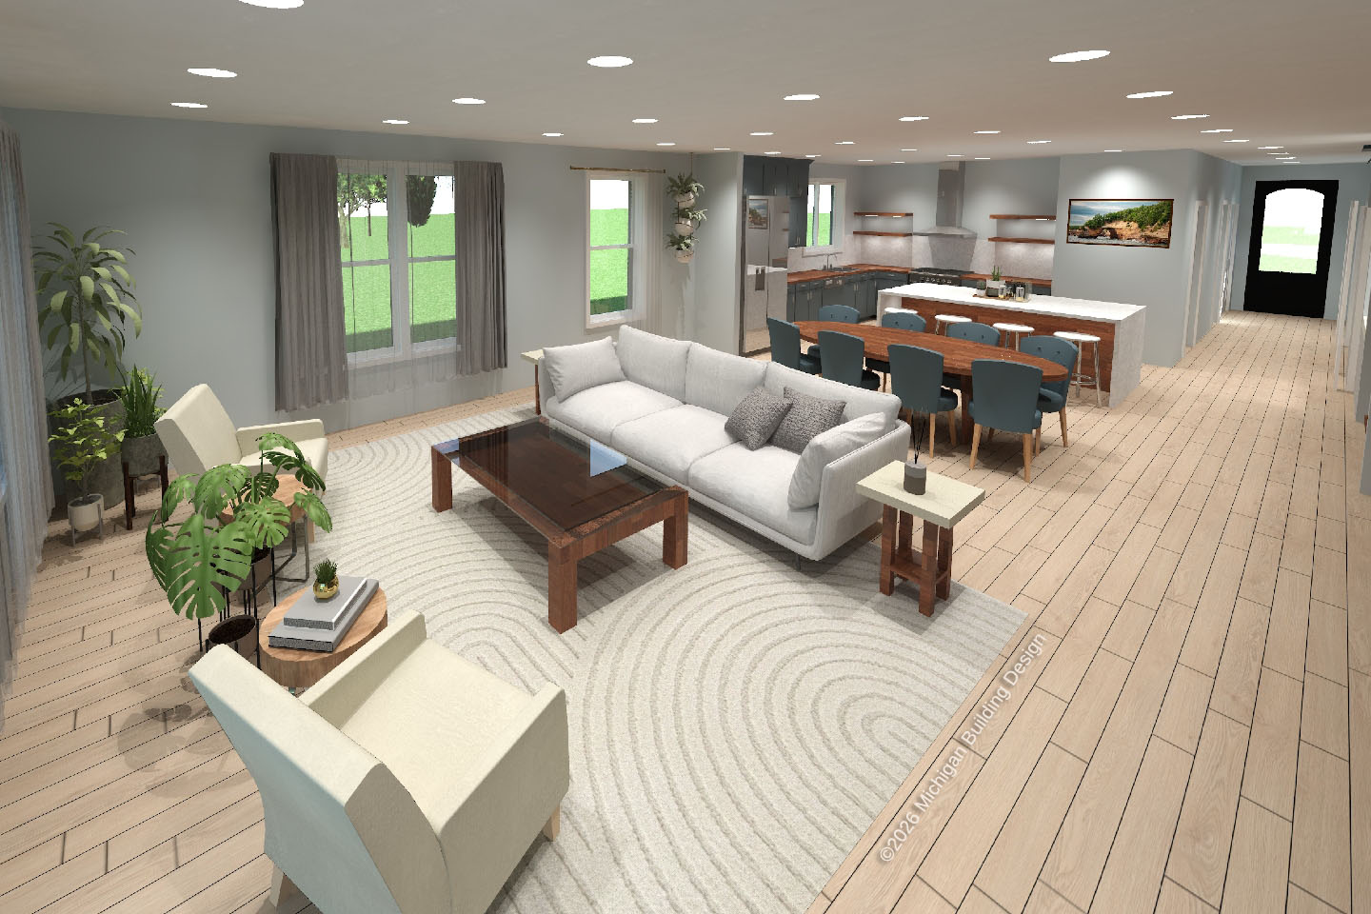
In addition, this space is built for views. From the front door, you can see all the way through to the backyard, with ample windows in between. The wide-open layout has plenty of space for living and entertaining, with cozy bedroom spaces tucked away. We designed this barndo for usability: when you walk in from the garage you can easily drop groceries on the kitchen island, drop work clothes in the washing machine, or find a bathroom.
These barndominium plans include the full set of construction documents for permitting and building, stamped by a Michigan-licensed professional engineer.
Cost: starting at $1900
To make a purchase or learn more about this barndominium plan, contact Michigan Building Design today!
What makes us different?
When you buy plans from Michigan Building Design, you are getting real plans made by real people, and stamped by a licensed professional engineer. Our plans are thoroughly designed for both structural integrity and practical construction. Every beam size, location and nail is based on structural load calculations, and called out in the construction documents. Our team aims to utilize materials that are easily found at your local lumber supply, so you don’t have to source specialized materials for your build.
Our licensed engineer will help you make the design choices that both meet your goals, and provide a practical and cost-efficient construction. Plus, our support doesn’t end when you receive the plans you’ve ordered – if you or your local building inspector have questions, we’re here to provide answers.
What’s included
Full construction documents for permitting, provided as digital PDFs (see example here):
– Fully dimensioned floor plans
– Foundation plans with all column, slab, and footing information
– Framing plans for any upper levels or interior structure
– Roof truss layouts and framing
– Wall sections
– Structural detailing including all member sizing, spacing, fastening
– Site specific design loads
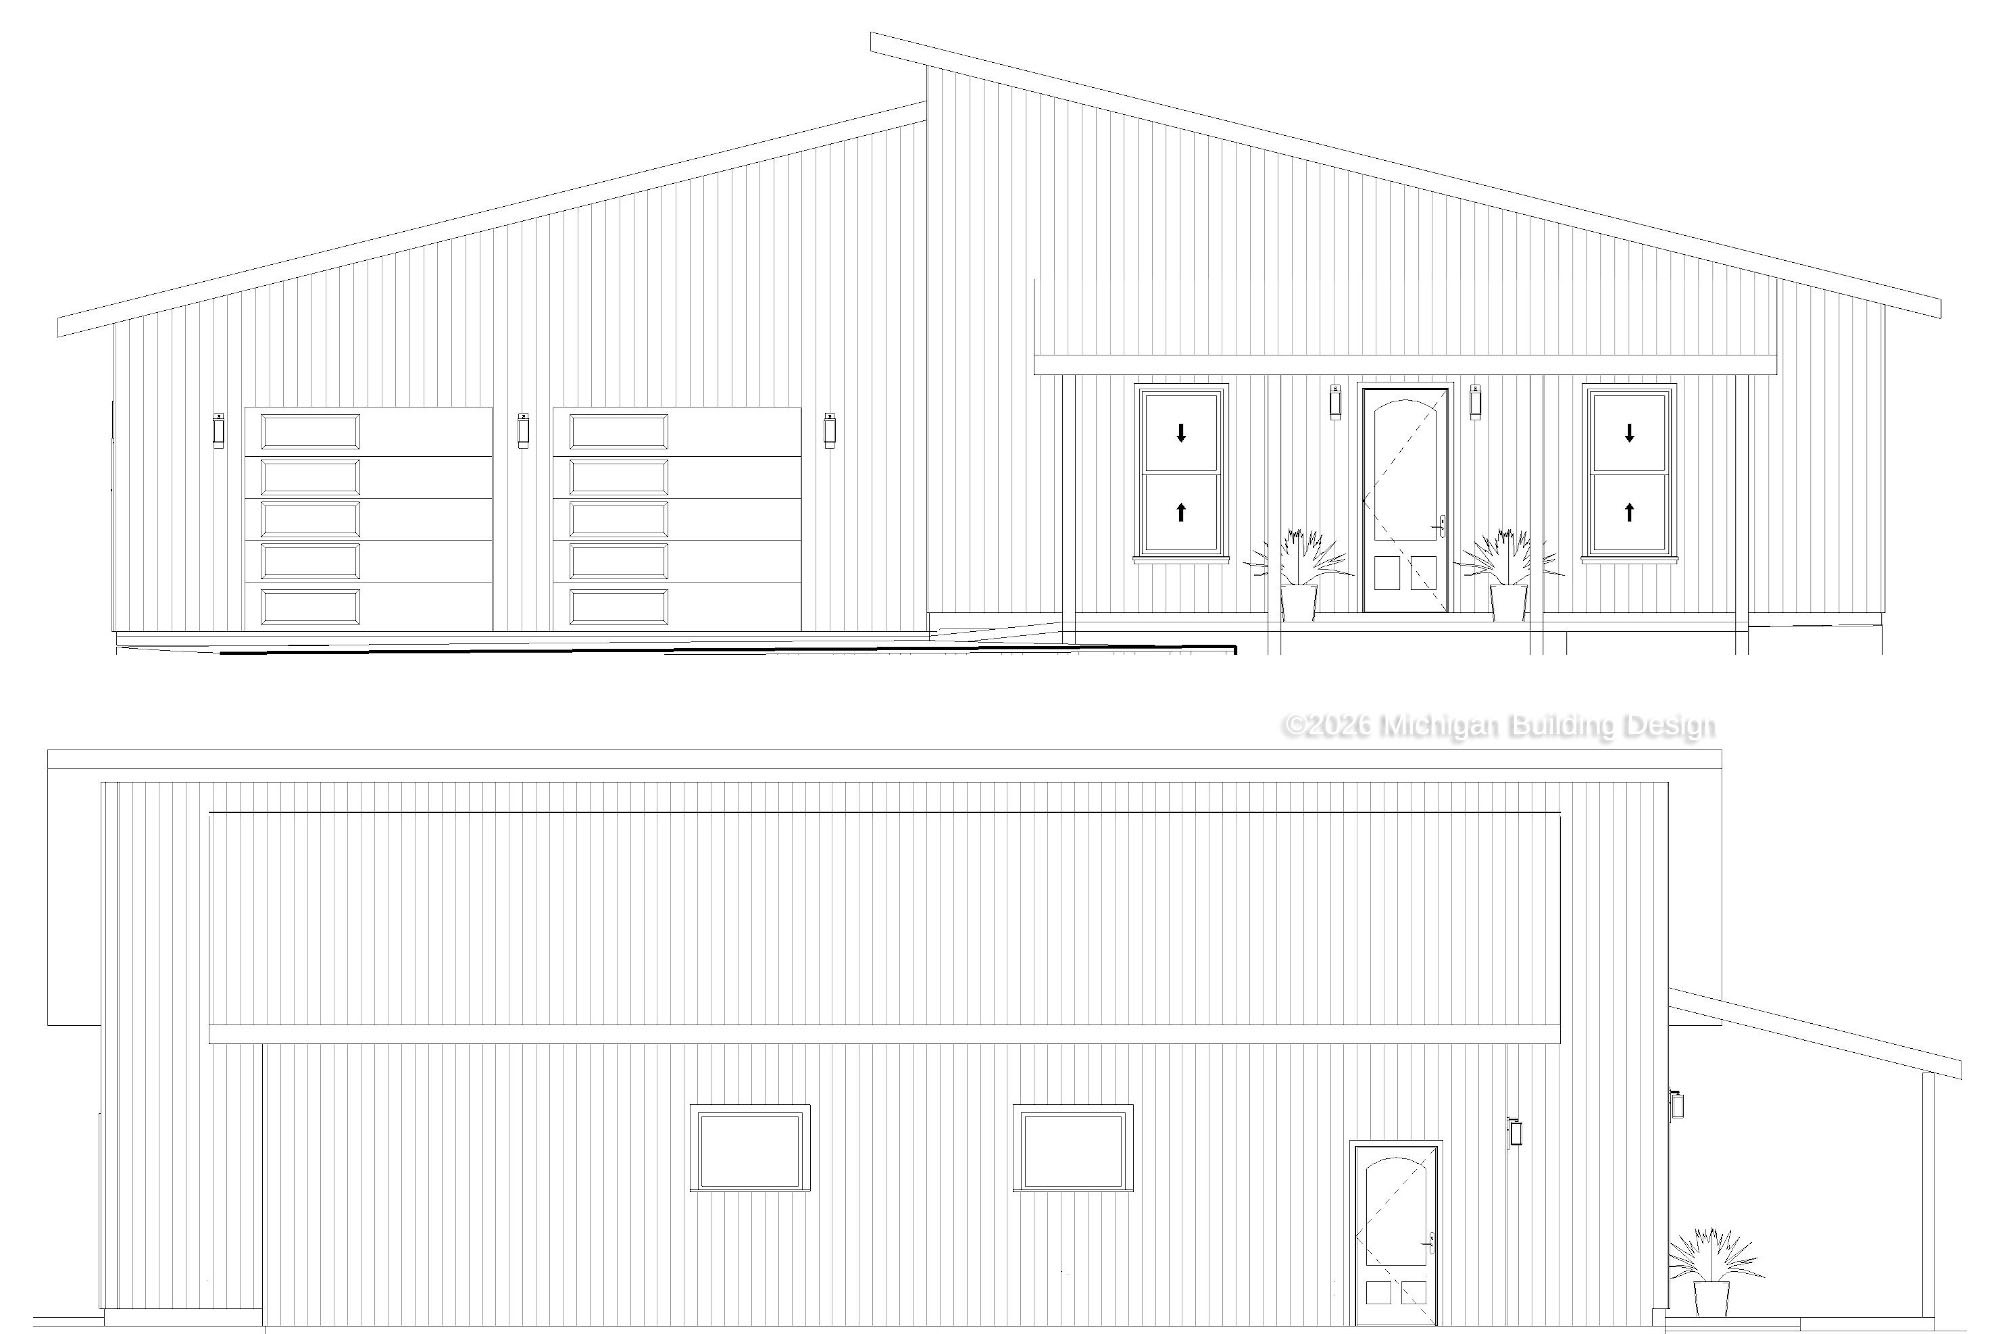
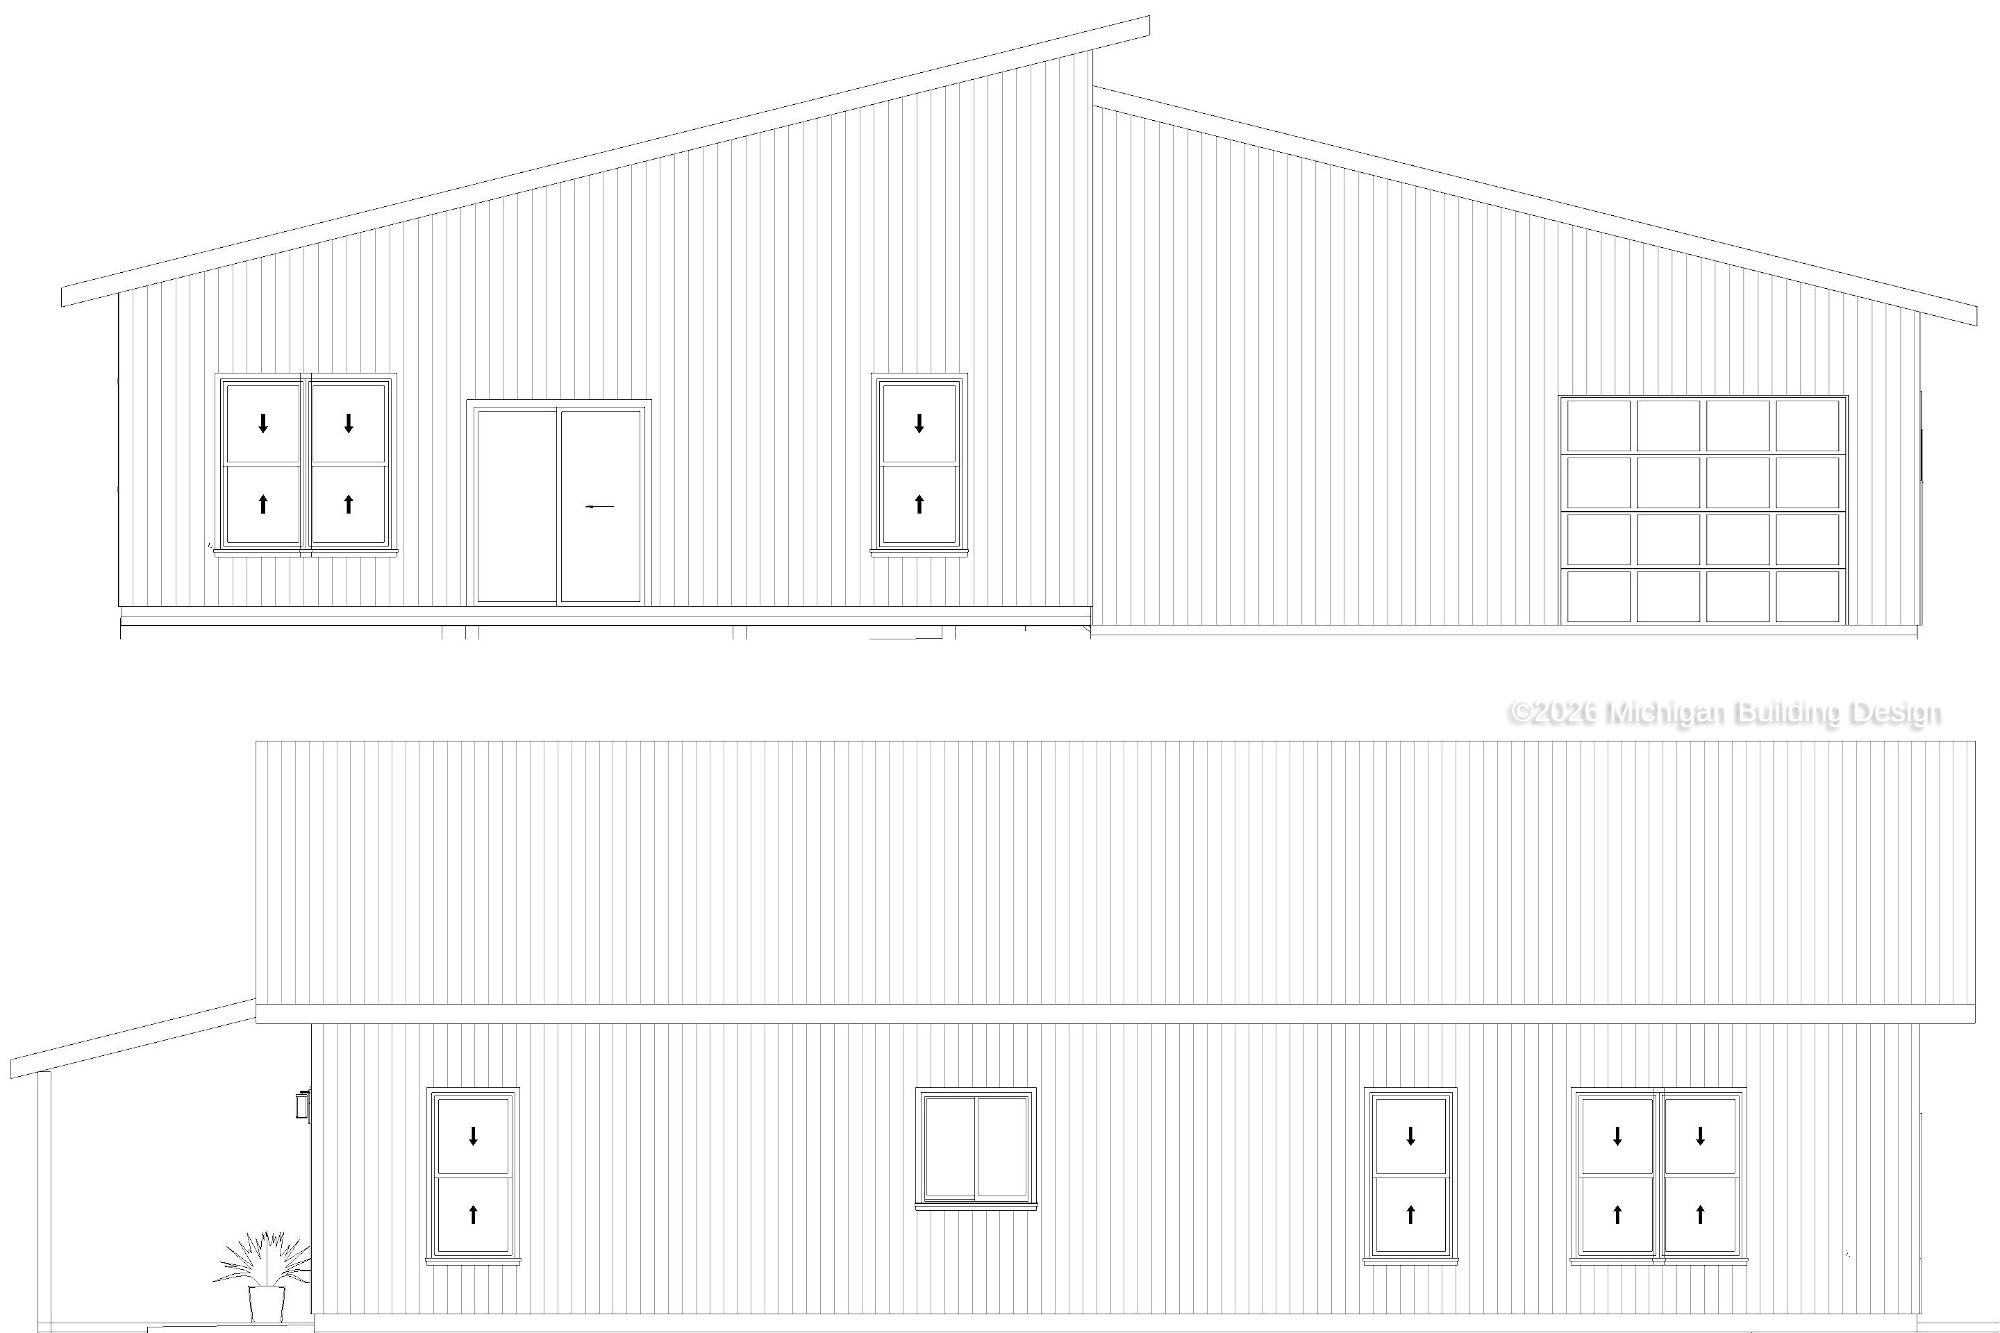
– Elevation views
– 3D views
– Each page stamped by a Michigan-licensed professional engineer
What is NOT included
– Mechanical / Electrical / Plumbing plans (MEP)
– Site plan
– Printed copies of documents (we email digital copies)
– Bill of material or cut list
– Truss design (these should be provided by truss manufacturer)
– Interior finish/cabinet design information
Do you customize barndominium plans?
Yes! We are happy to customize this or any other barndo plan on our site. We understand that in order to make your dream home a reality, you might need to make some changes. Please contact us to discuss customization, lead time, and pricing.
What if I want to build in a state other than Michigan?
Our firm is located in Michigan, and our team’s structural engineer is licensed in Michigan and South Carolina. If you want to build in another state, we can provide building plans designed by, but not stamped or sealed by, a licensed design professional. You can check with your local building department to find out if stamped plans are needed – many times, this is not a requirement. The plans you buy from us will have the same structural engineering that we provide for all our clients.