Barndominium House Plans
Complete construction plans for barndominiums and barn-style homes, designed for a cost-effective build and a life-long cozy space. Whether you want to go big or build small, we’ve got a plan to fit your lifestyle.
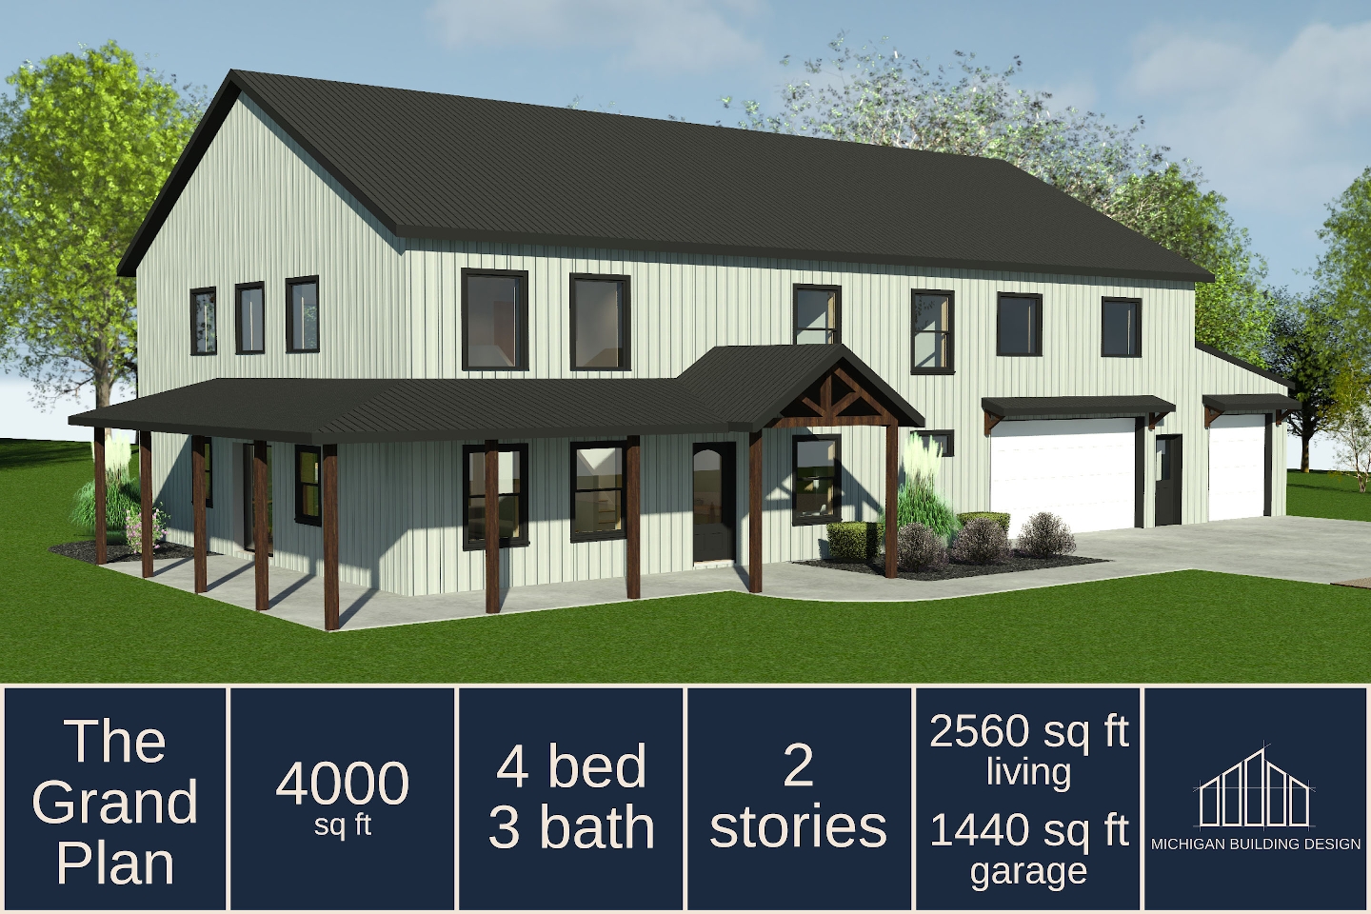
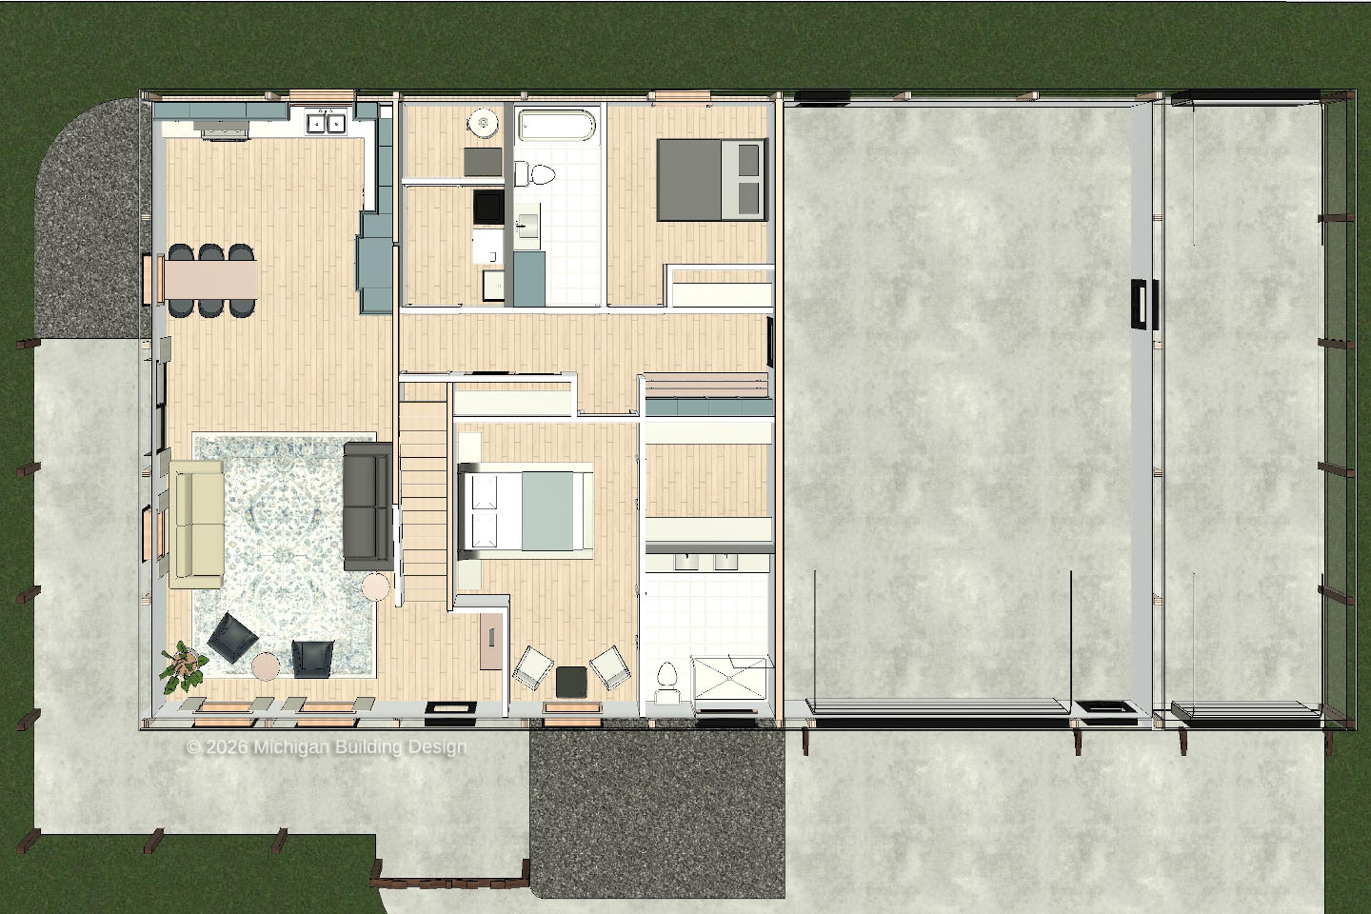
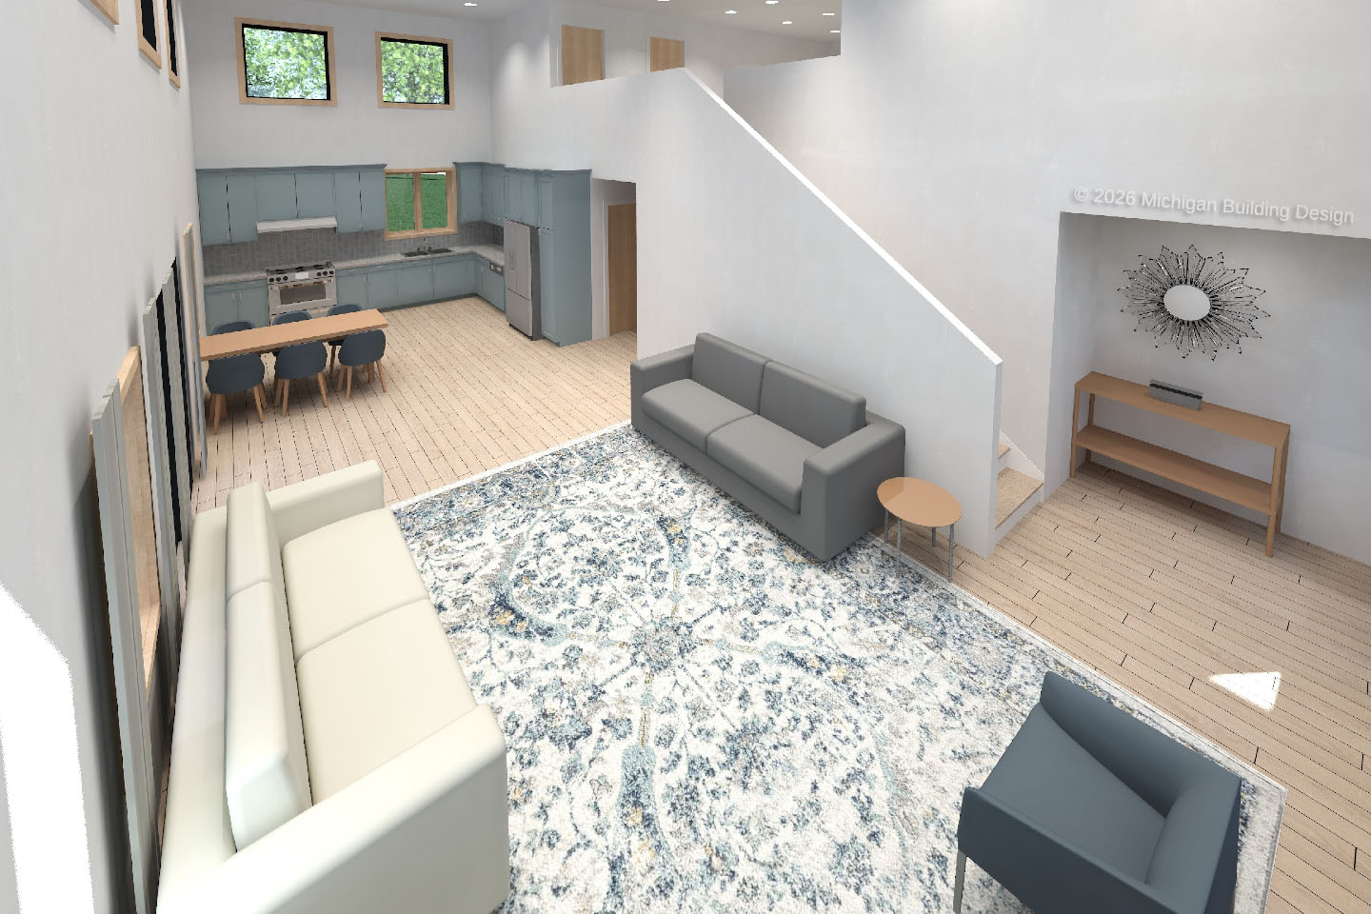
The Grand
Named after the Grand River, this plan offers a bright and airy living space with a second story loft. The garage and lean-to are perfect for storage, with plenty of workspace left over.
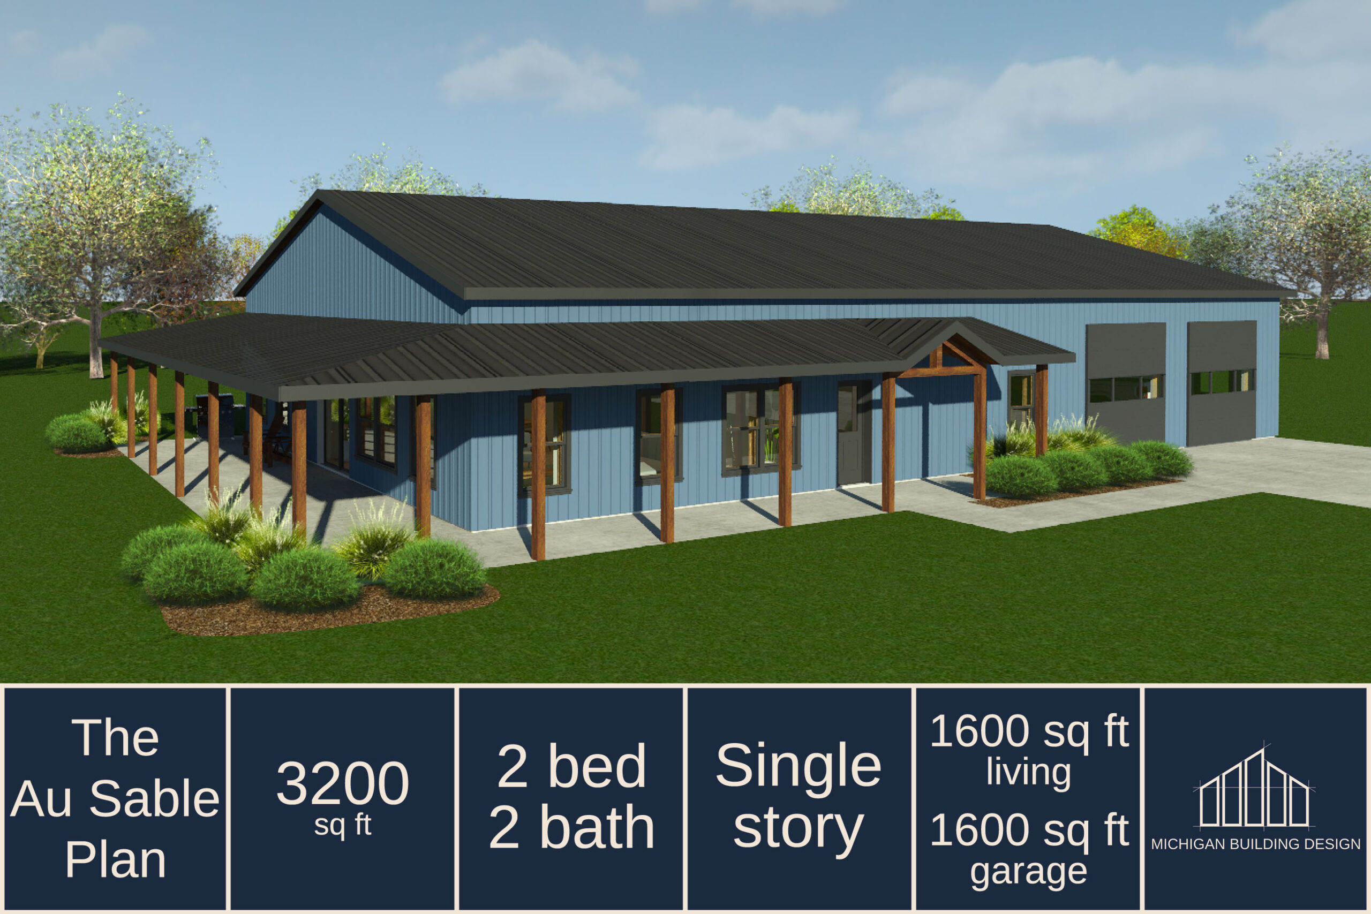
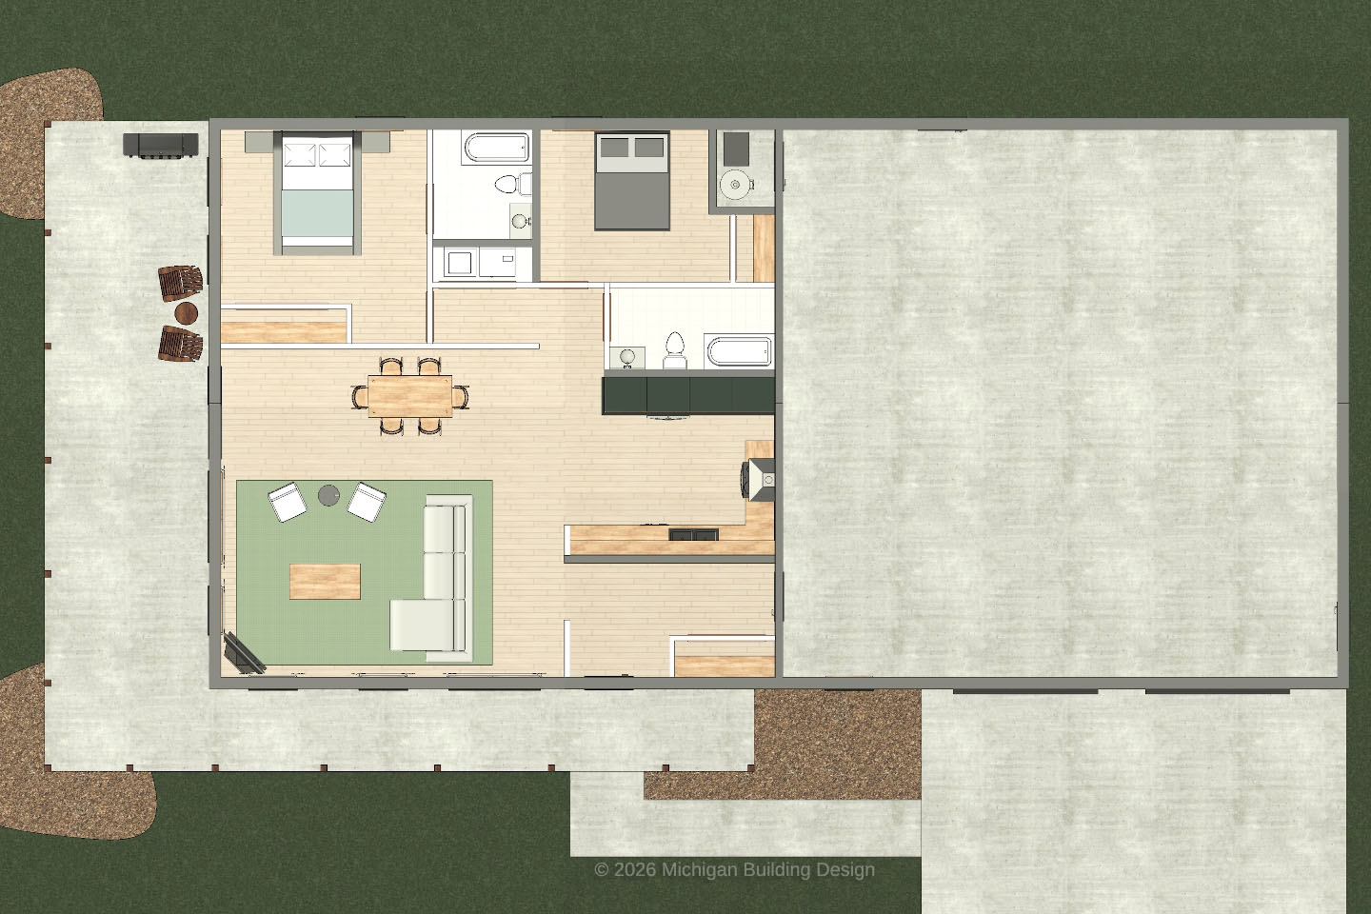
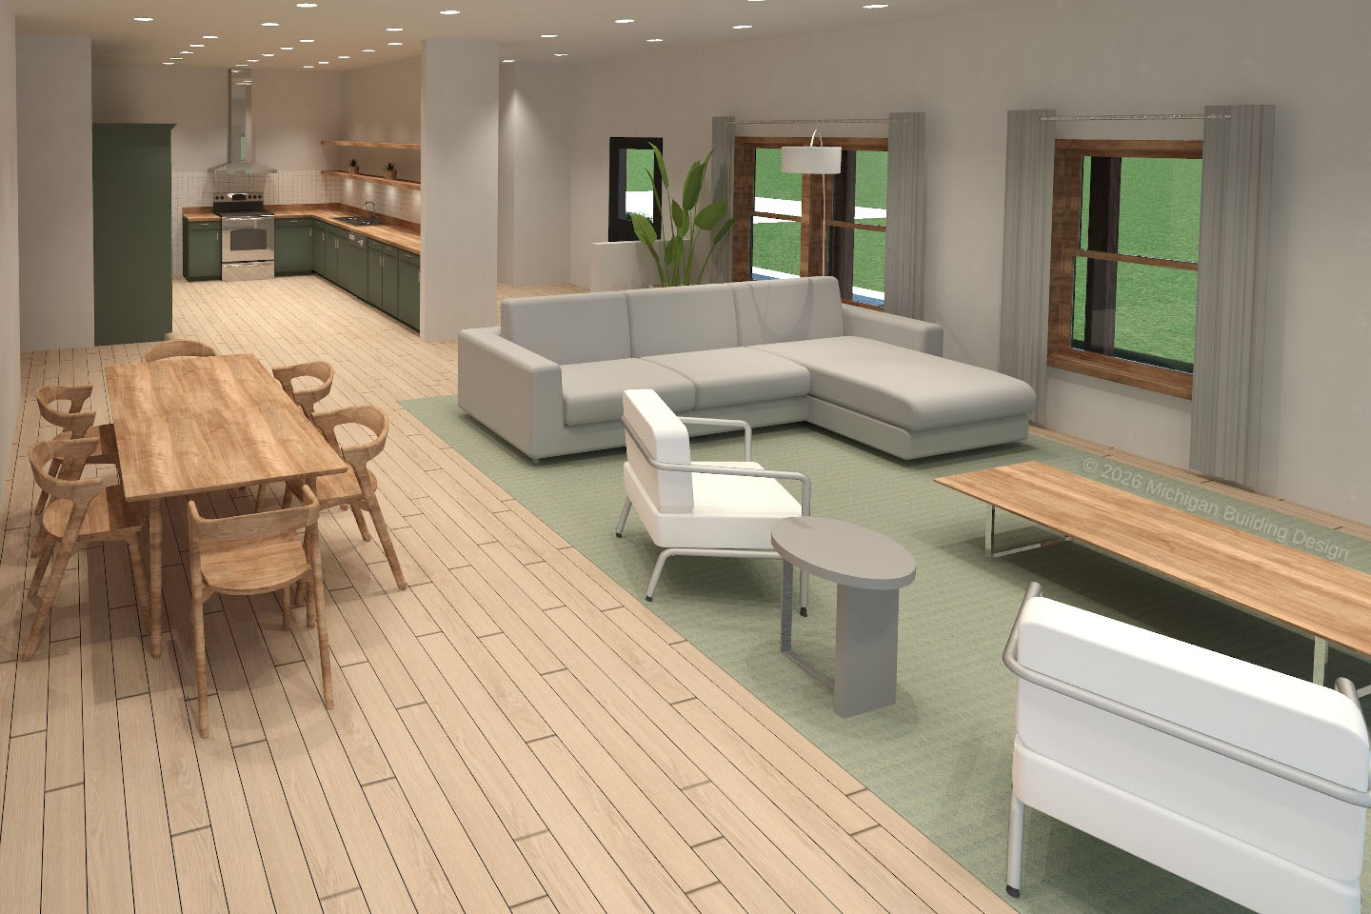
The Au Sable
This single-story barndominium is open-concept, with equal space in both the house and garage. Add in the extensive porch, and you’ve got the perfect home for Michigan outdoor life.
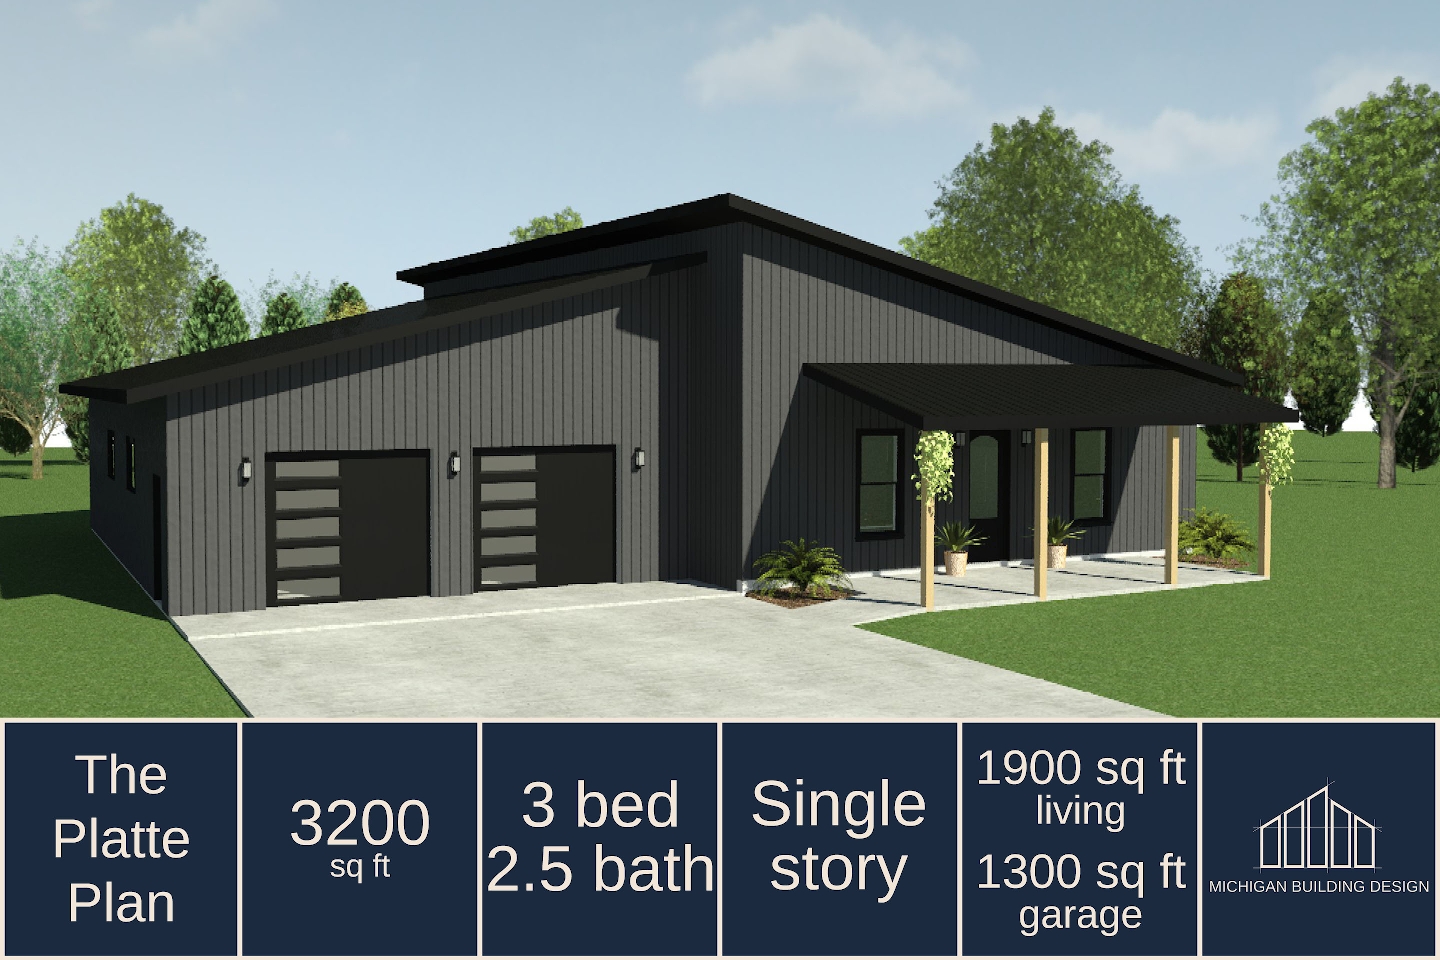
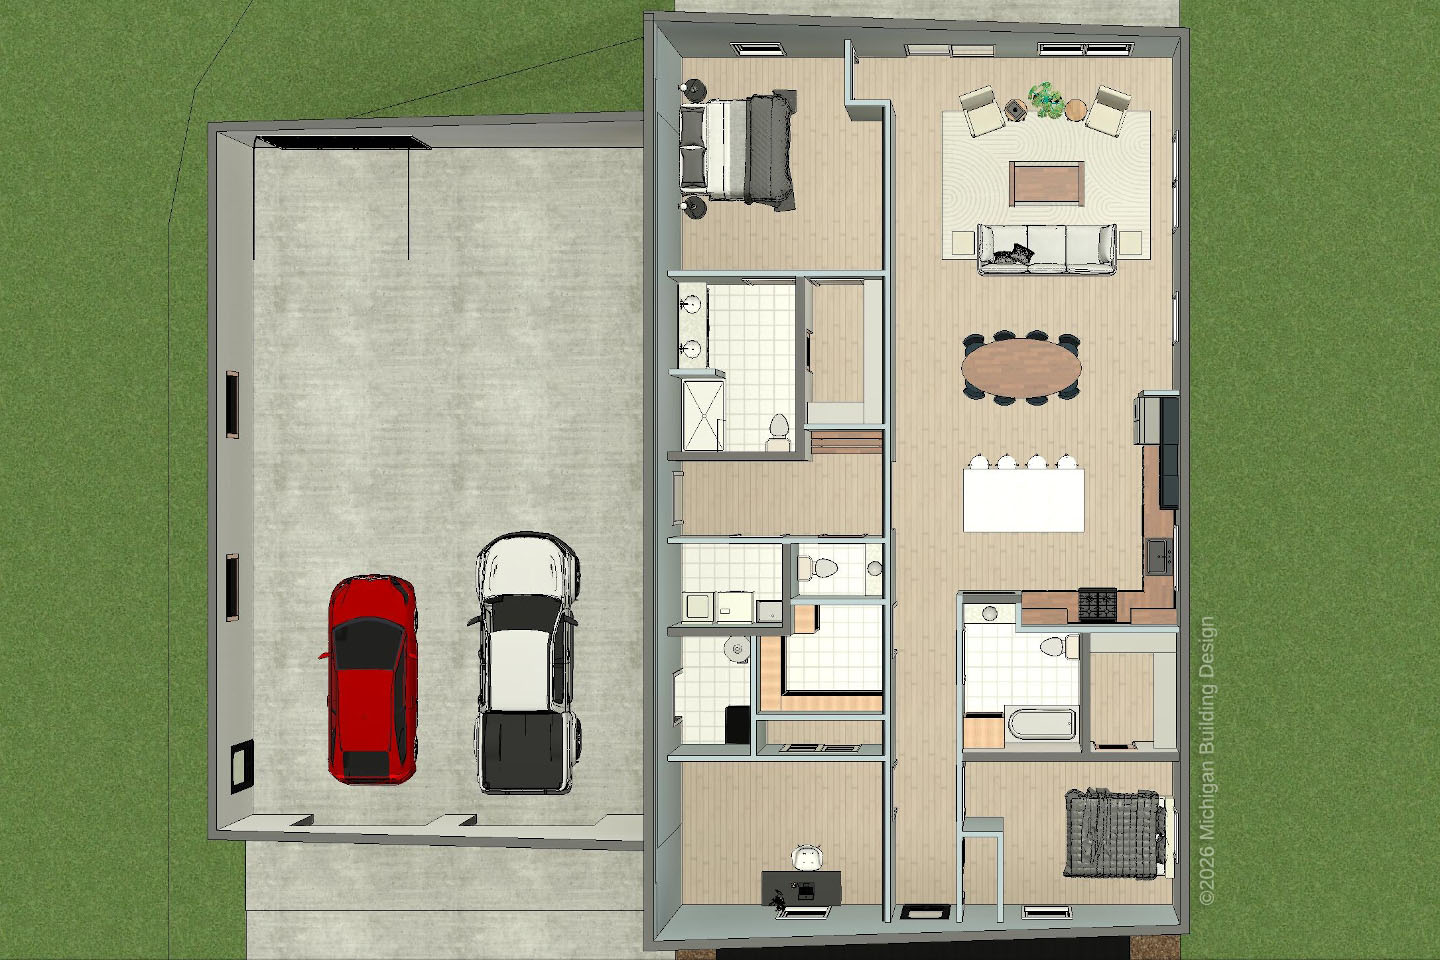
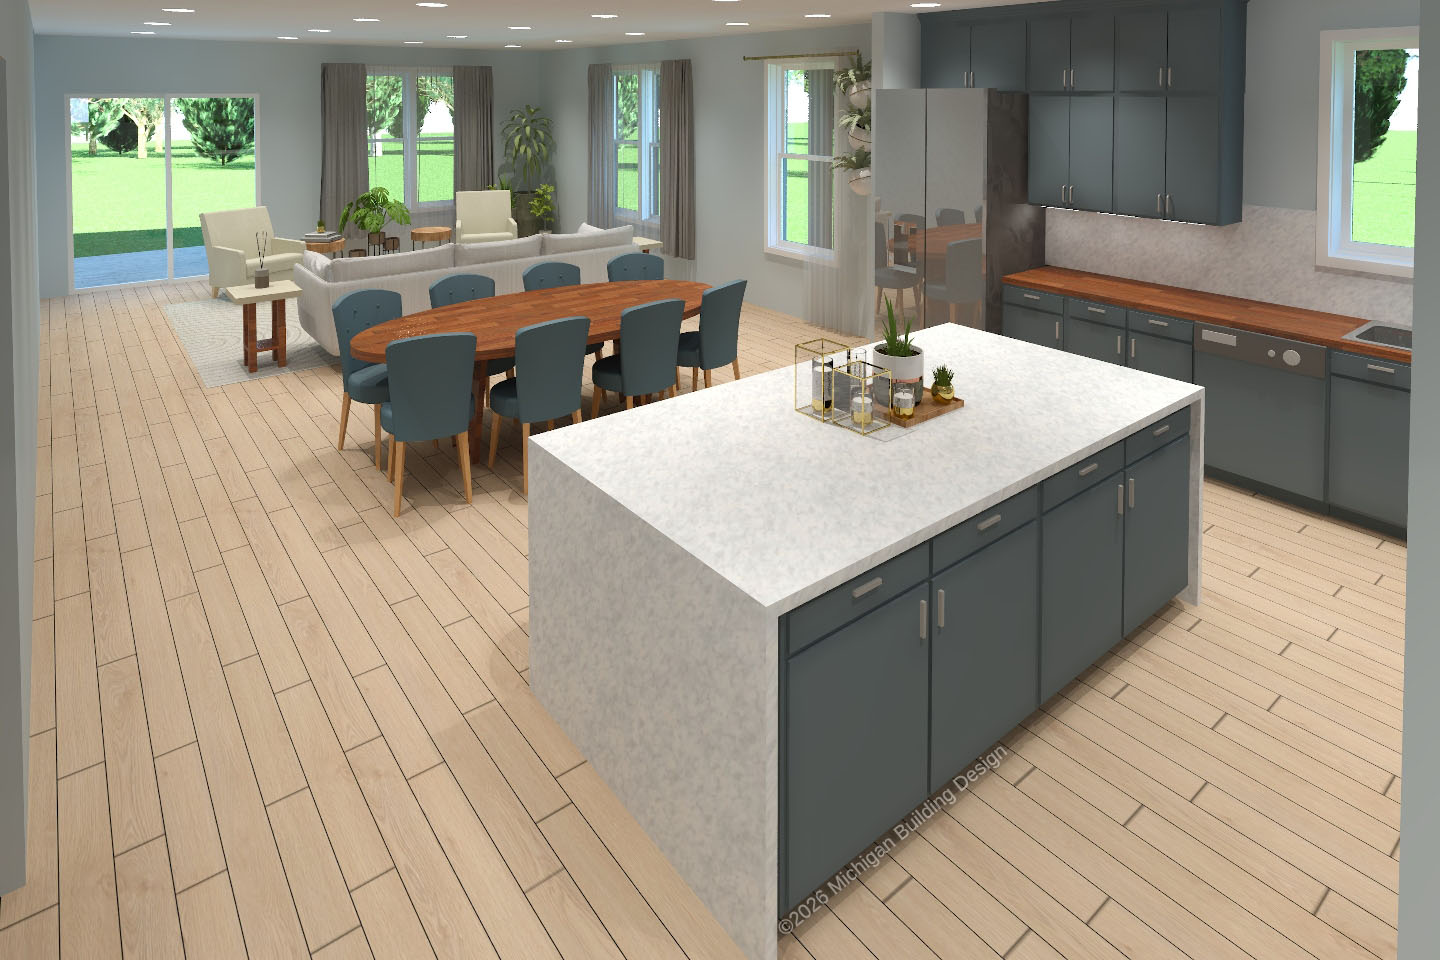
The Platte
This modern home is designed for aging-in-place, while maintaining a beautiful and bright living space that fits the needs of any homeowner!
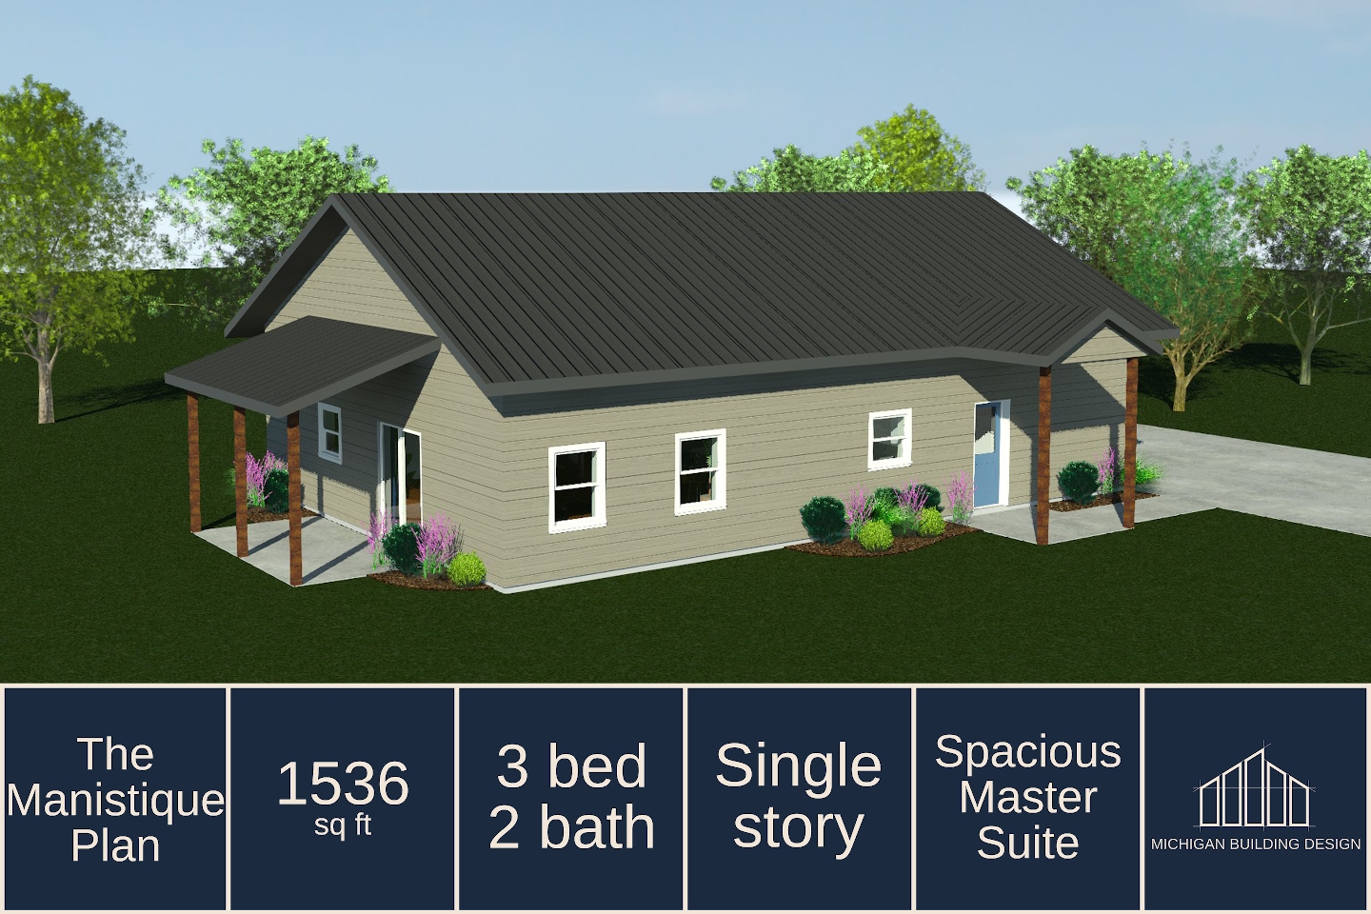
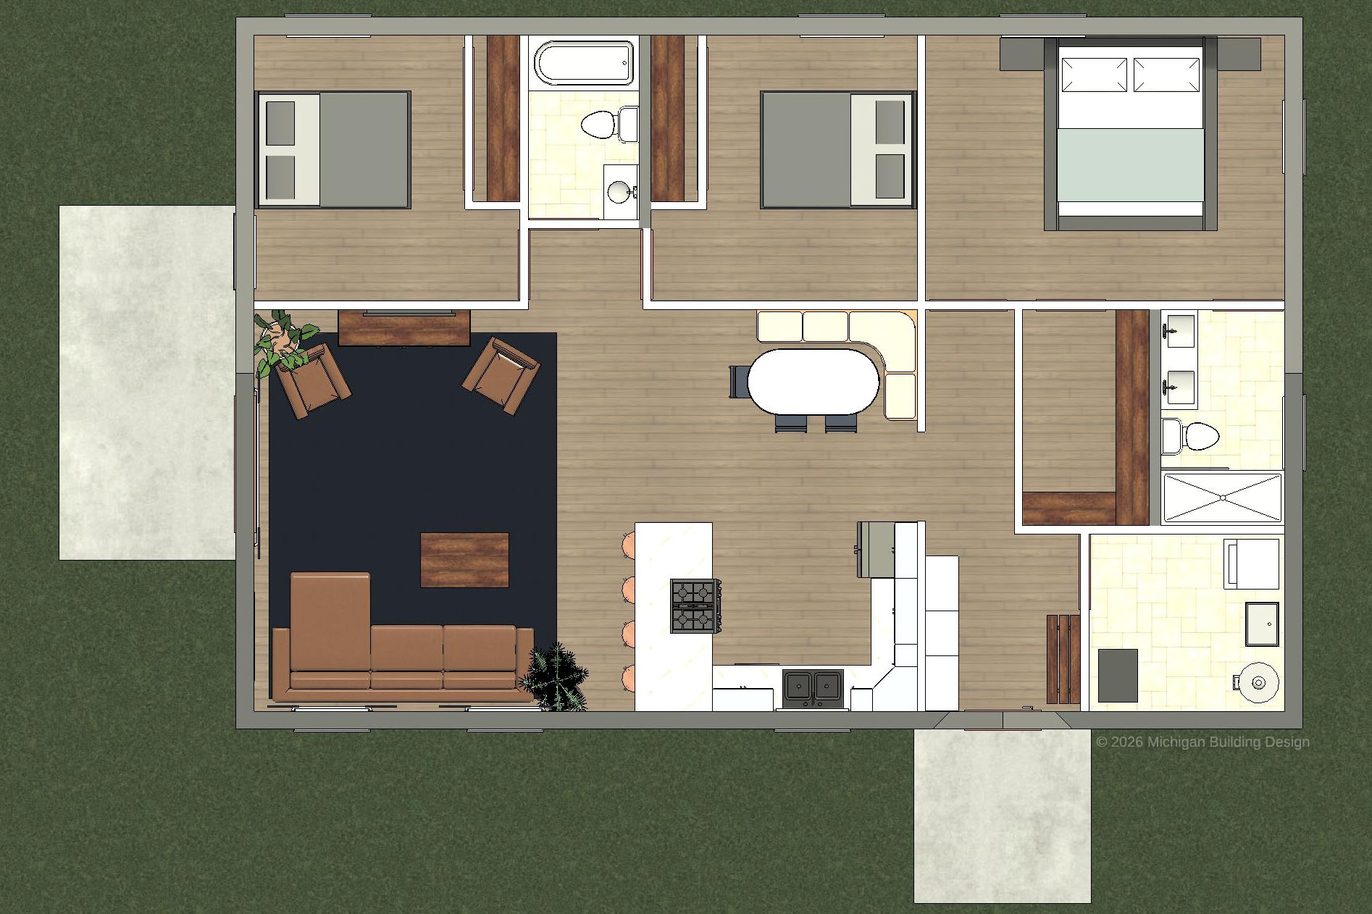
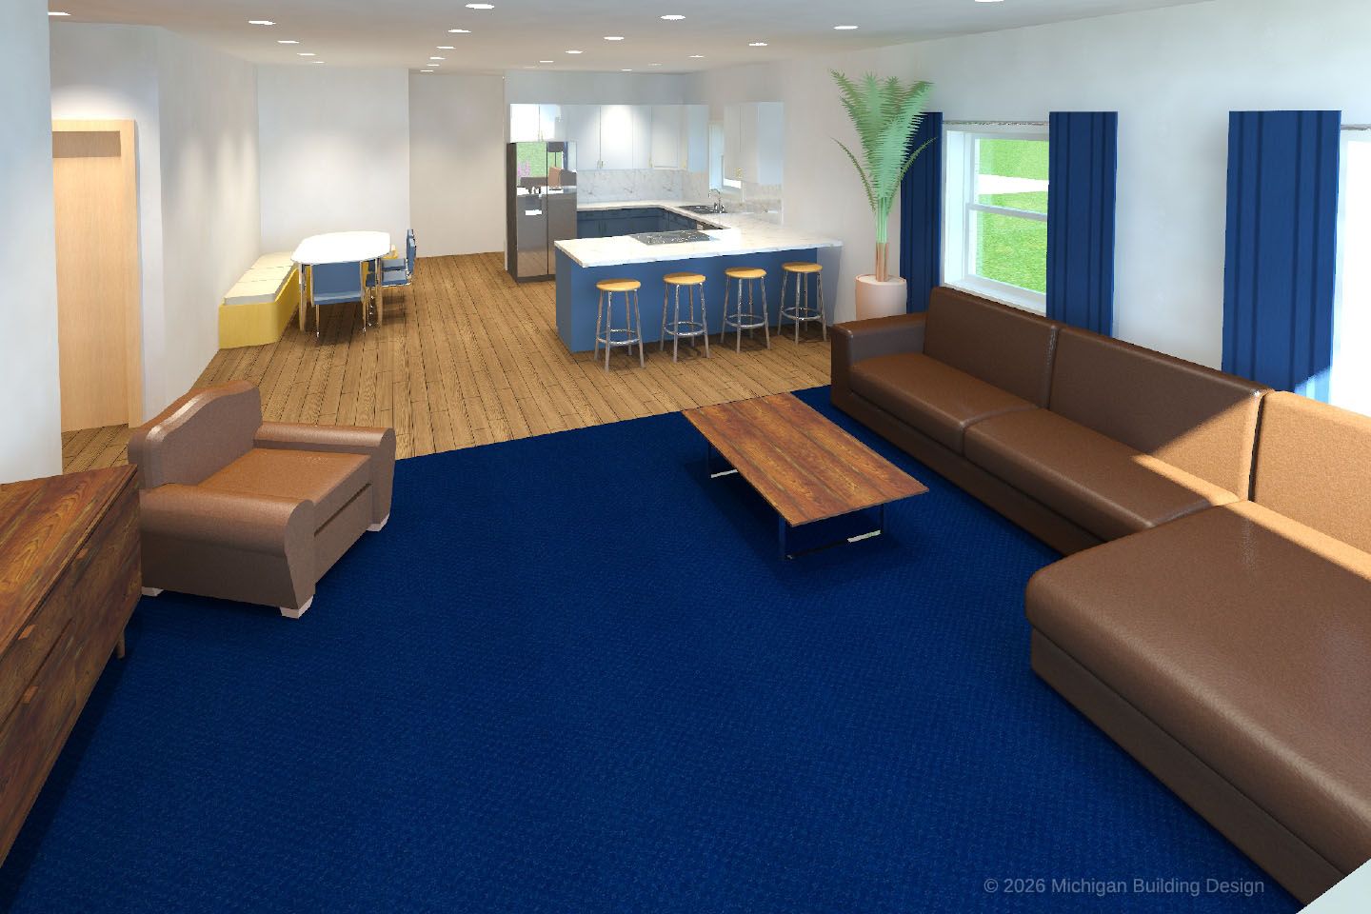
The Manistique
This plan maximizes space to bring you a 3-bedroom home that still includes a luxurious master suite. The warm cozy spaces are designed for daily living.
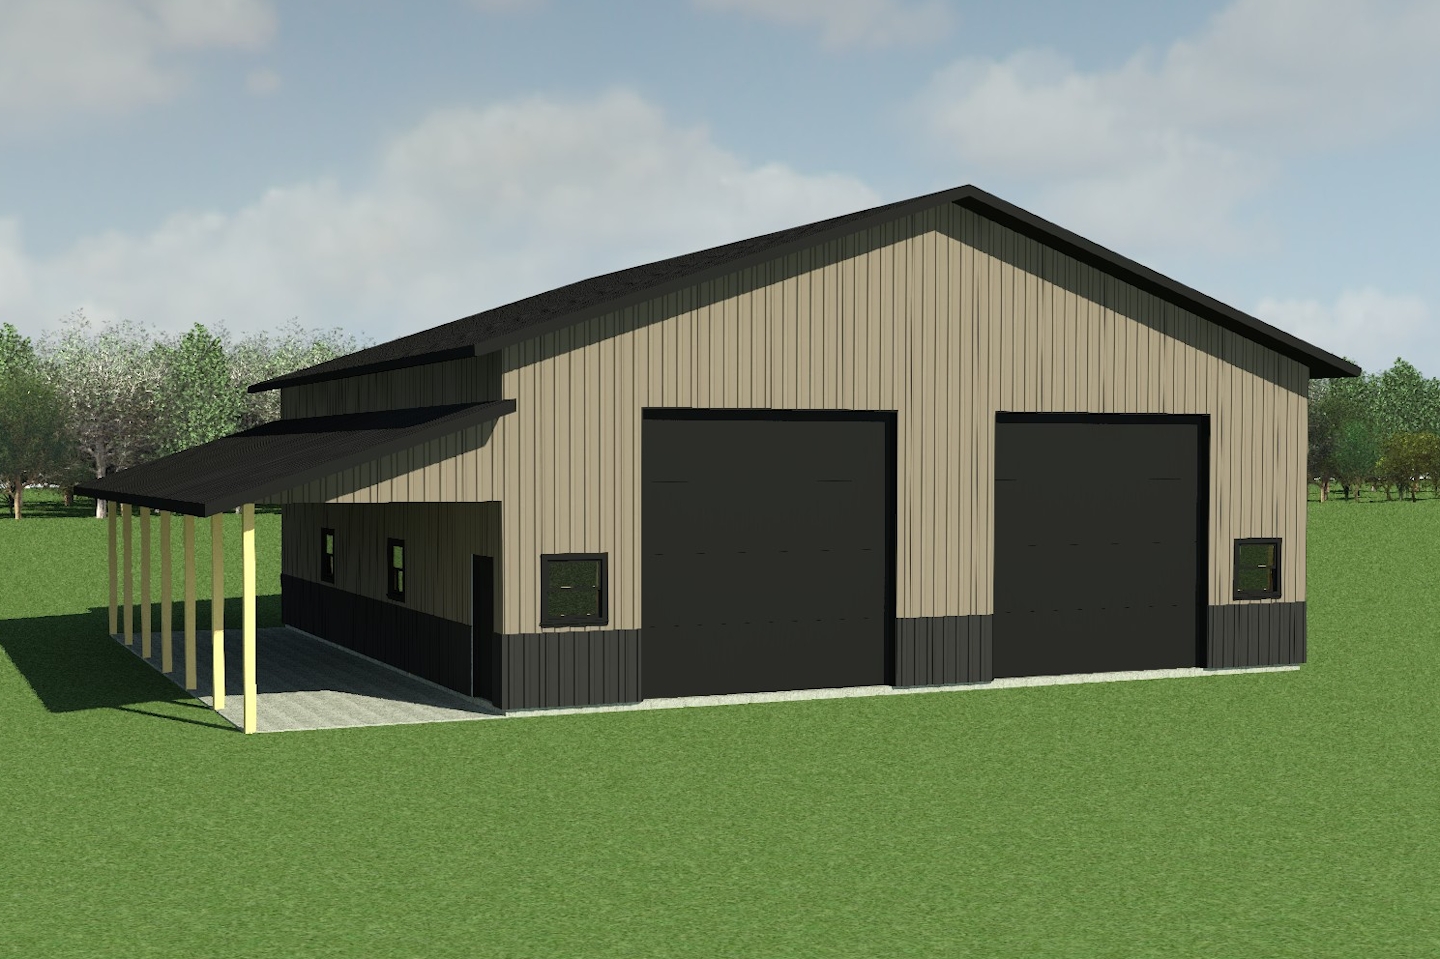
The Cass
Coming soon!
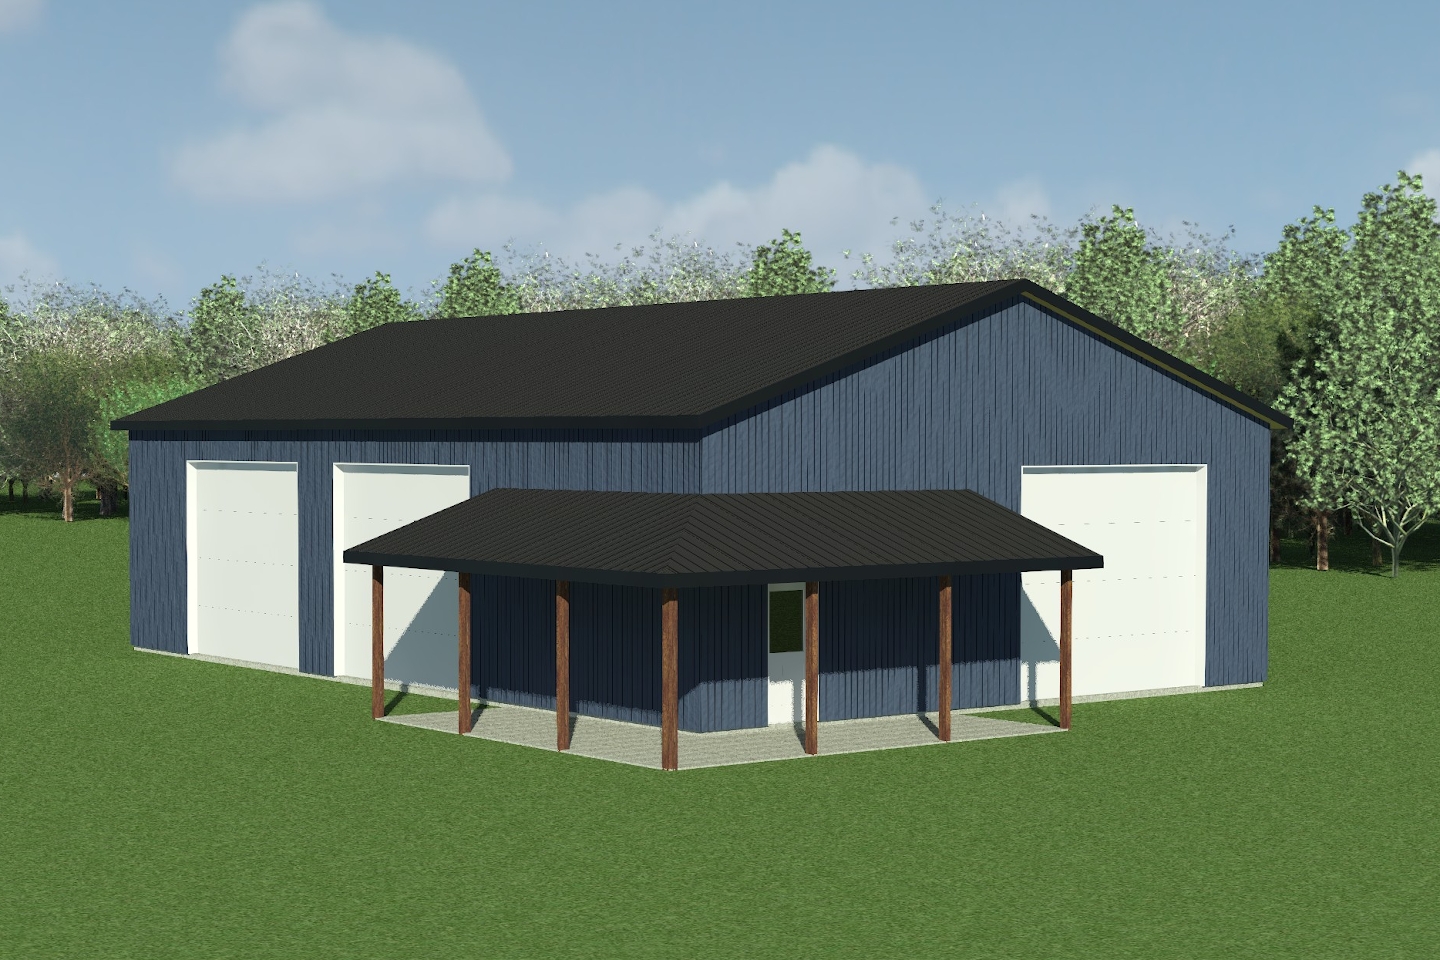
The Nottawa
Coming soon!
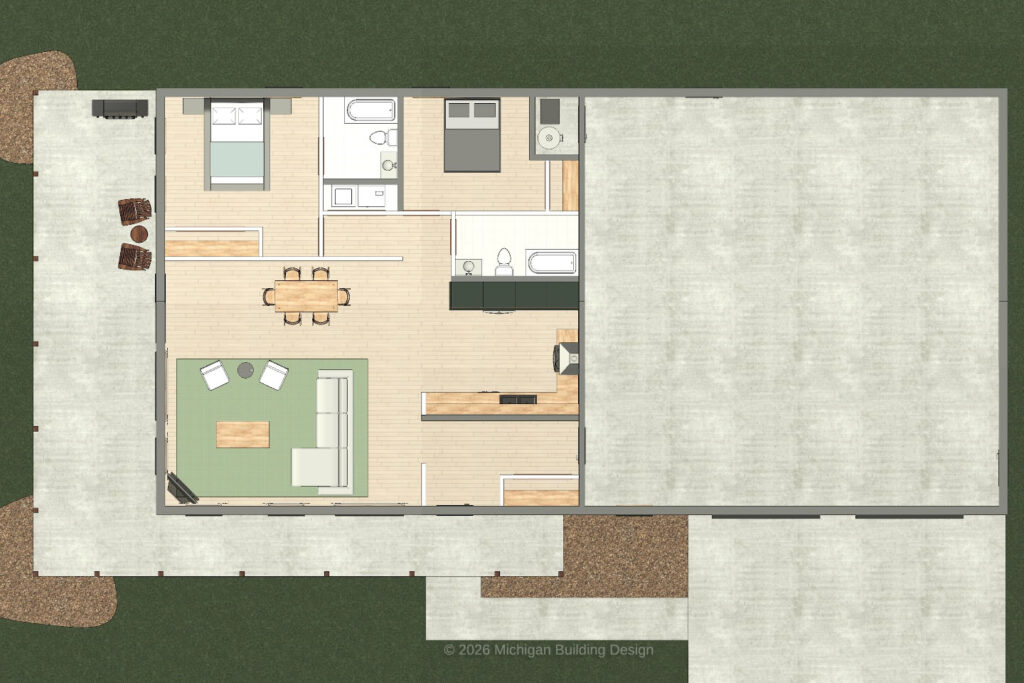
Real People, Real Plans
When you partner with Michigan Building Design for your barndominium floor plans and complete construction documents, there are a couple things you need to know. First of all, we are a small firm that customizes every plan specifically for your building site, so expect at least a couple days of leadtime while we ensure the construction documents meet your specifications.
We are happy to work with you on any changes or customizations! We know that every client has different needs, and the plans here might need a little adjustment to become the home of your dreams. We can change the foundation type, the size, the layout, and more. Contact us today to get an idea of pricing and leadtime.
Ready to get started? Contact
Michigan Building Design
for engineered building plans
so you can build to last!
Tell us about your building goals, and we’ll discuss feasibility, price, and lead-time.