Barndominium Plans
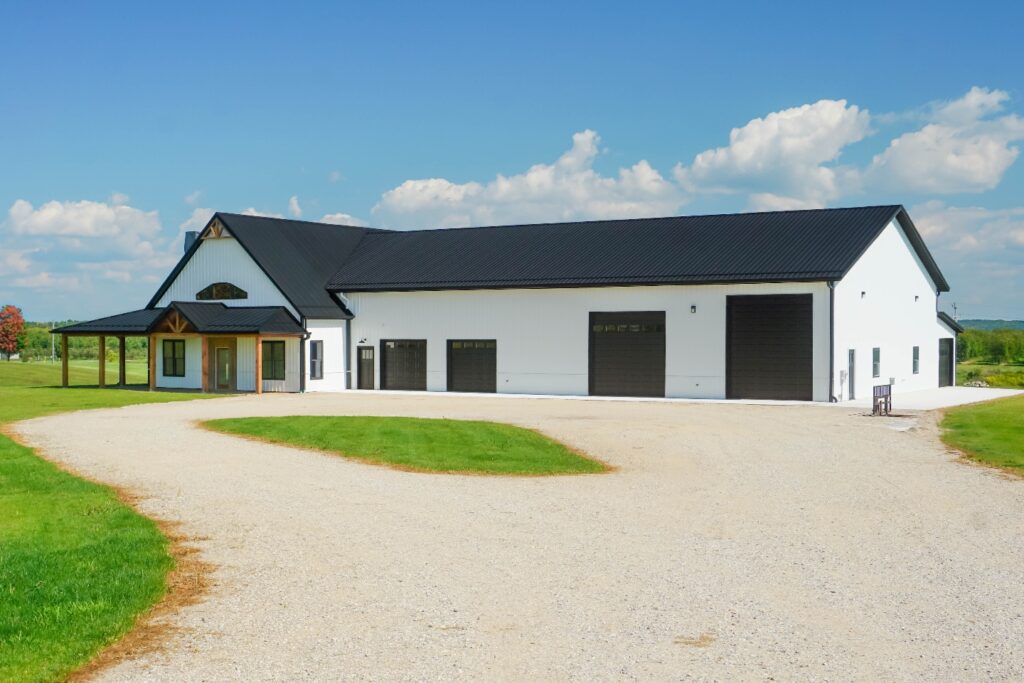
Multi-use post-frame buildings like barndominiums are incredibly effective. Combine work and play, enjoy a nice spacious shop for your weekend toys, or simply utilize the wide open spaces for a light, airy residence.
Custom Barndominium Construction Plans
Work with us to design your dream home, and we’ll ensure your beautiful barndo home keeps a contextual flow from living space to workshop. Start from scratch, or browse our stock barndominium plans. You can also use our barndo plans as a starting point to customize your perfect space. Just tell us what you love and what you want to change, and then let us work our magic!
Structurally Sound Designs
Many people don’t realize that stick-built homes are structurally sound because they’re covered so extensively by building code, but post-frame homes like barndominiums are not. This means the structural integrity of your barndominium depends on whomever builds or designs it. This is a great reason to have a licensed professional like a structural engineer design your barndo blueprints.
Permit-Ready Drawing Sets
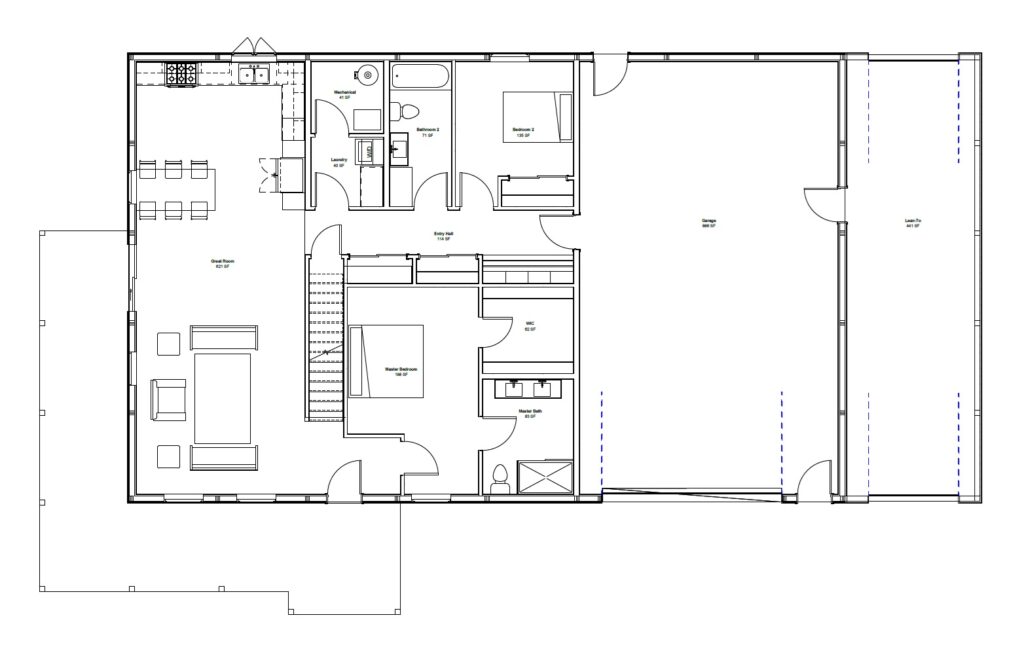

All our barndo floor plans are code-compliant and permit-ready, so that you don’t have any hiccups when you’re ready to pull permits. Our barndo construction documents include:
- Foundation plans
- Floor plans
- Roof truss layouts and framing
- Wall sections and structural detailing
- Design loads for your specific building site
Beautifully Rendered 3D Barndo Models
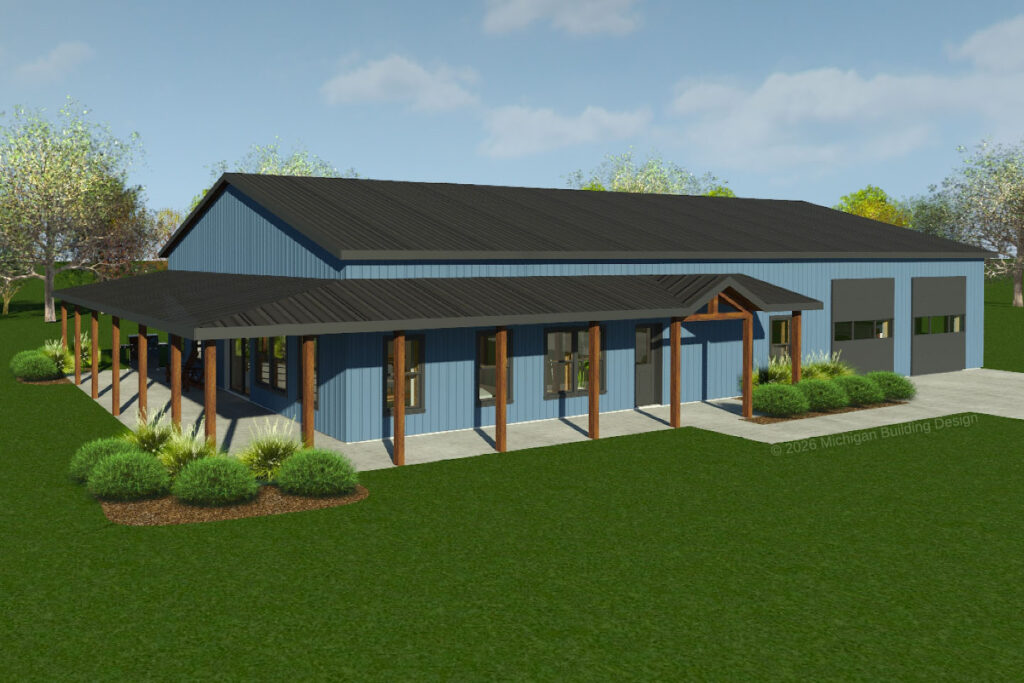
Every barndo starts as a 3D model, so you can preview your barndominium while it’s still in the planning phase. Our design team adjusts the digital models to match your preferences, so you have “photos” to show off before you even break ground.
Sealed Plans for Barndominiums
Local building departments may require sealed plans for barndos – this means barndominium plans and drawings that have been stamped by a registered design professional. At Michigan Building Design, our barndo floor plans are sealed by a licensed professional engineer.
Ongoing Support Throughout the Build
We know that you may have questions during your build, and we’re here to support you throughout the process. The building inspector has questions about the design? Send them our way; we stand by our design choices and will field these phone calls for you.
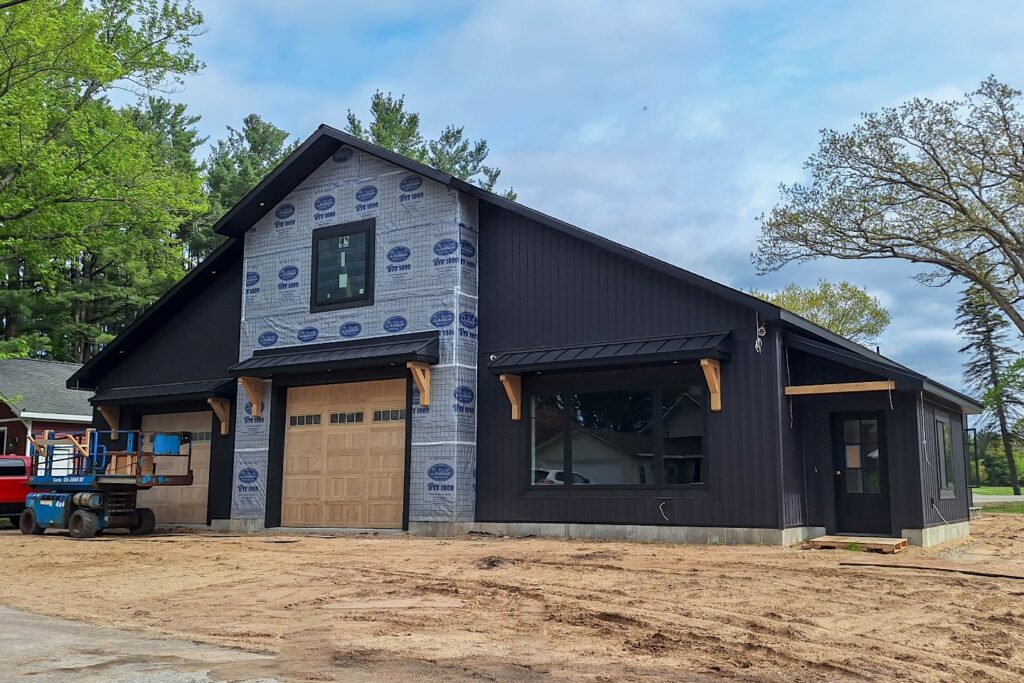
Questions about barndominium plans and design sets?
Michigan Building Design can help you create custom barndo floor plans to give you that perfect mix of living space and workshop area. To learn more about how we can help turn your dream barndo into reality, please send us an email or give us a call at (231) 577-9523.
Featured Blog Posts on Barndominium Design
Here are some of our blog posts that you might be interested in!
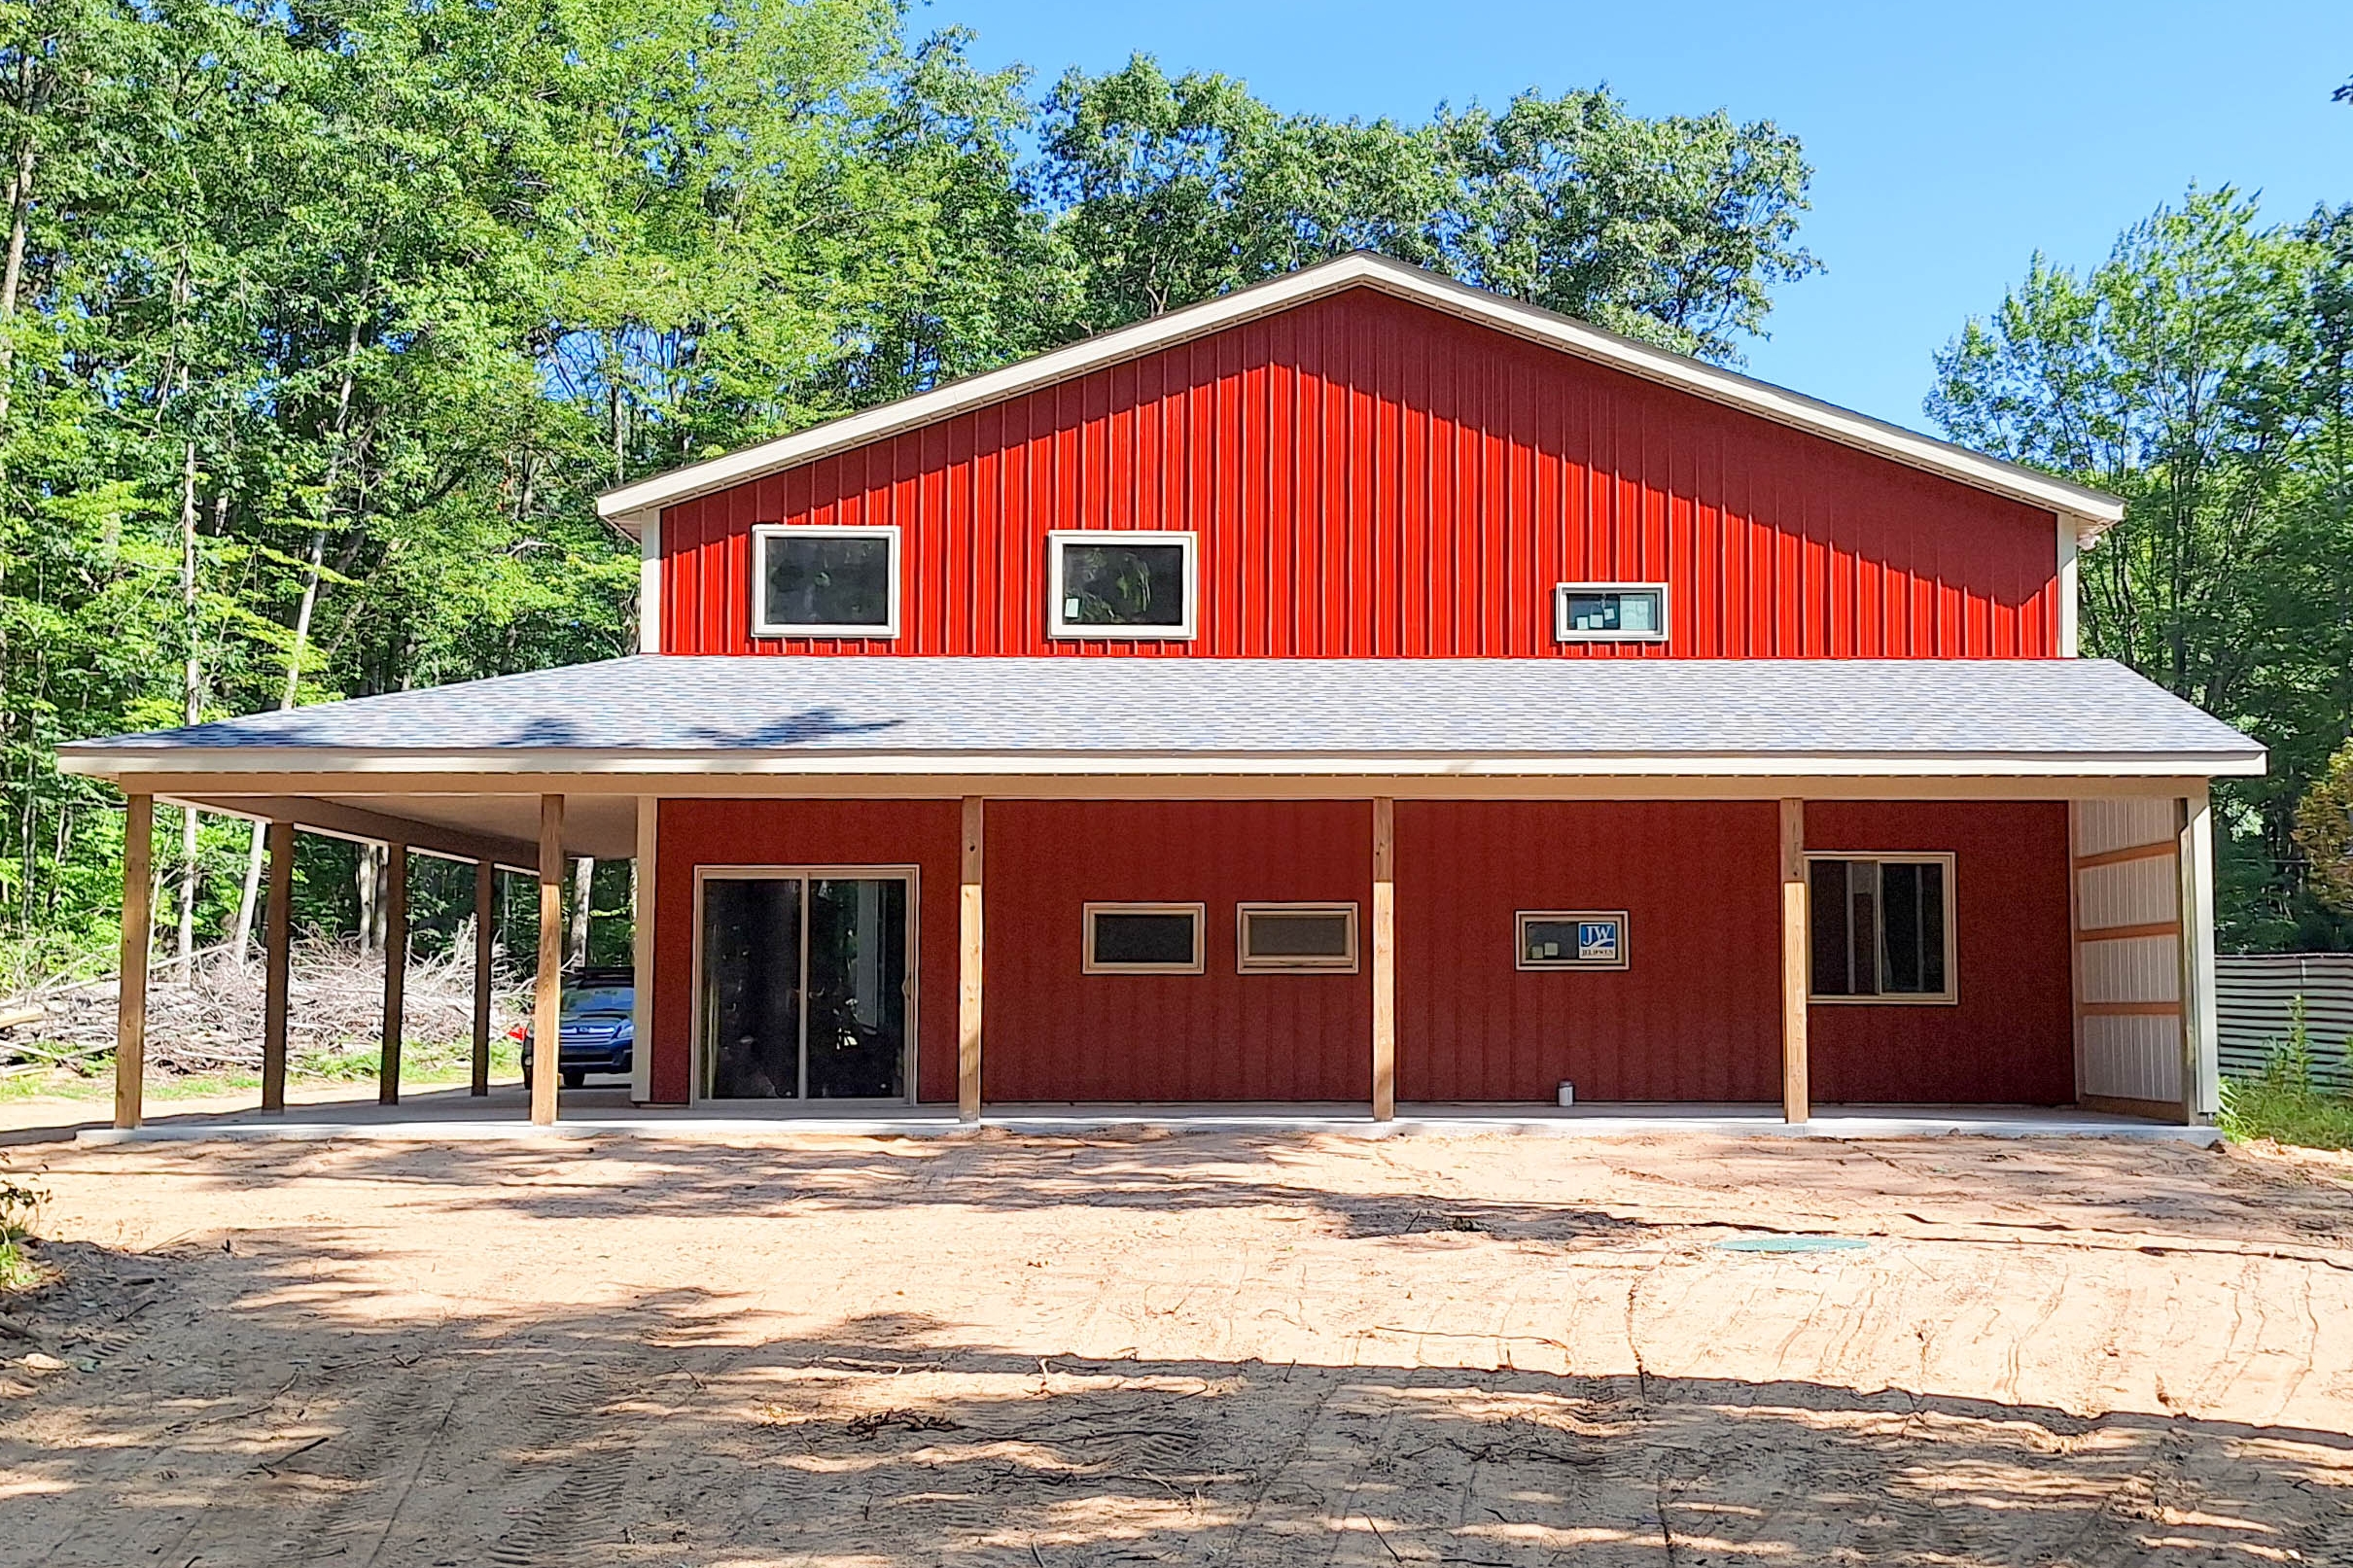
How Much Does It Cost to Build a Barndominium in 2026?
Before you get started planning the barndo of your dreams, you should ask: how much does it cost to build a barndominium in 2026? The answer will depend on your design choices.
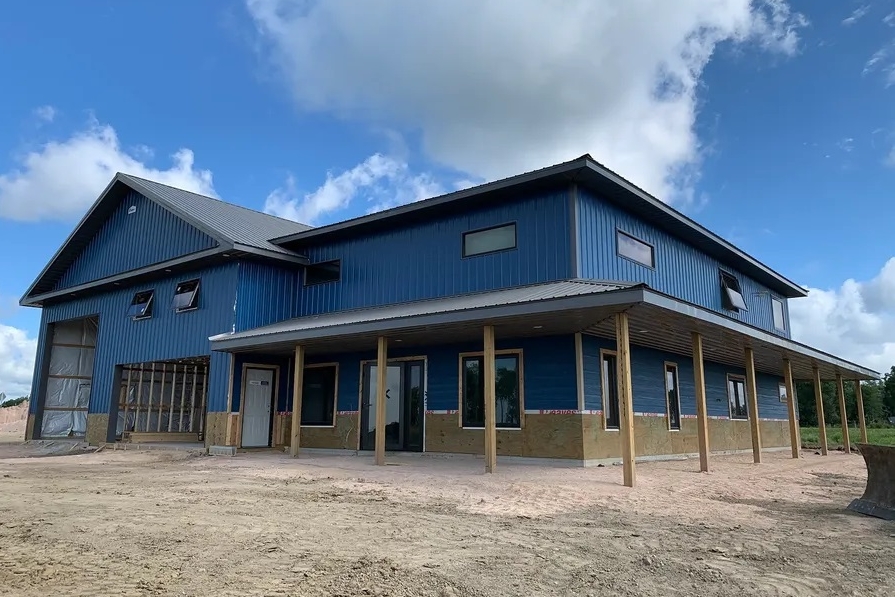
Stick Frame vs. Post Frame Barndominium: How Should You Build Your Home?
There are many blogs that brag about the advantages of post frame barndominiums, but they are often biased. Take a look at the real advantages and disadvantages here.
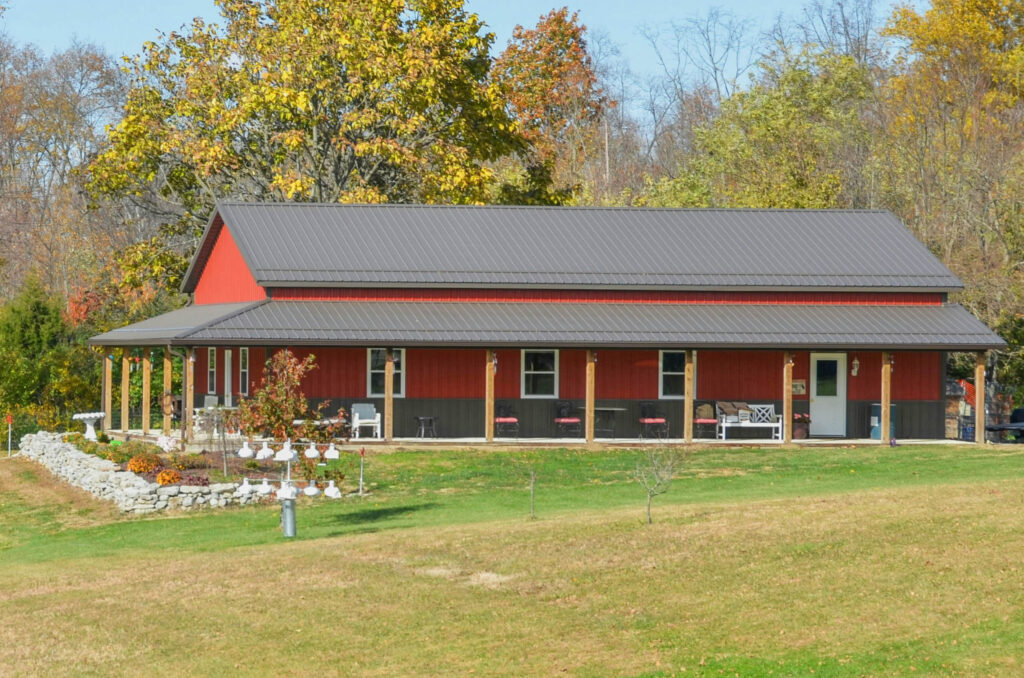
Designing a Barndominium for Aging-in-Place: Building a Home That Works for Life
When it comes to comfort, accessibility, and independence, thoughtful decisions in the design phase can create a home that supports your current and future needs.